338 Rosebank Avenue, Baltimore, MD 21212
- $490,000
- 4
- BD
- 3
- BA
- 2,673
- SqFt




- Sold Price
- $490,000
- List Price
- $470,000
- Closing Date
- Jun 30, 2026
- MLS#
- MDBA2217056
- Year Built
- 1902
- Status
- CLOSED
- Type
- Single Family Residential
- Bedrooms
- 4
- Baths All
- 3
- Baths Full
- 2
- Baths Half
- 1
- Living Area
- 2,673
- Total SqFt
- 2673
- County
- Baltimore City
- Subdivision
- Rosebank
Property Description
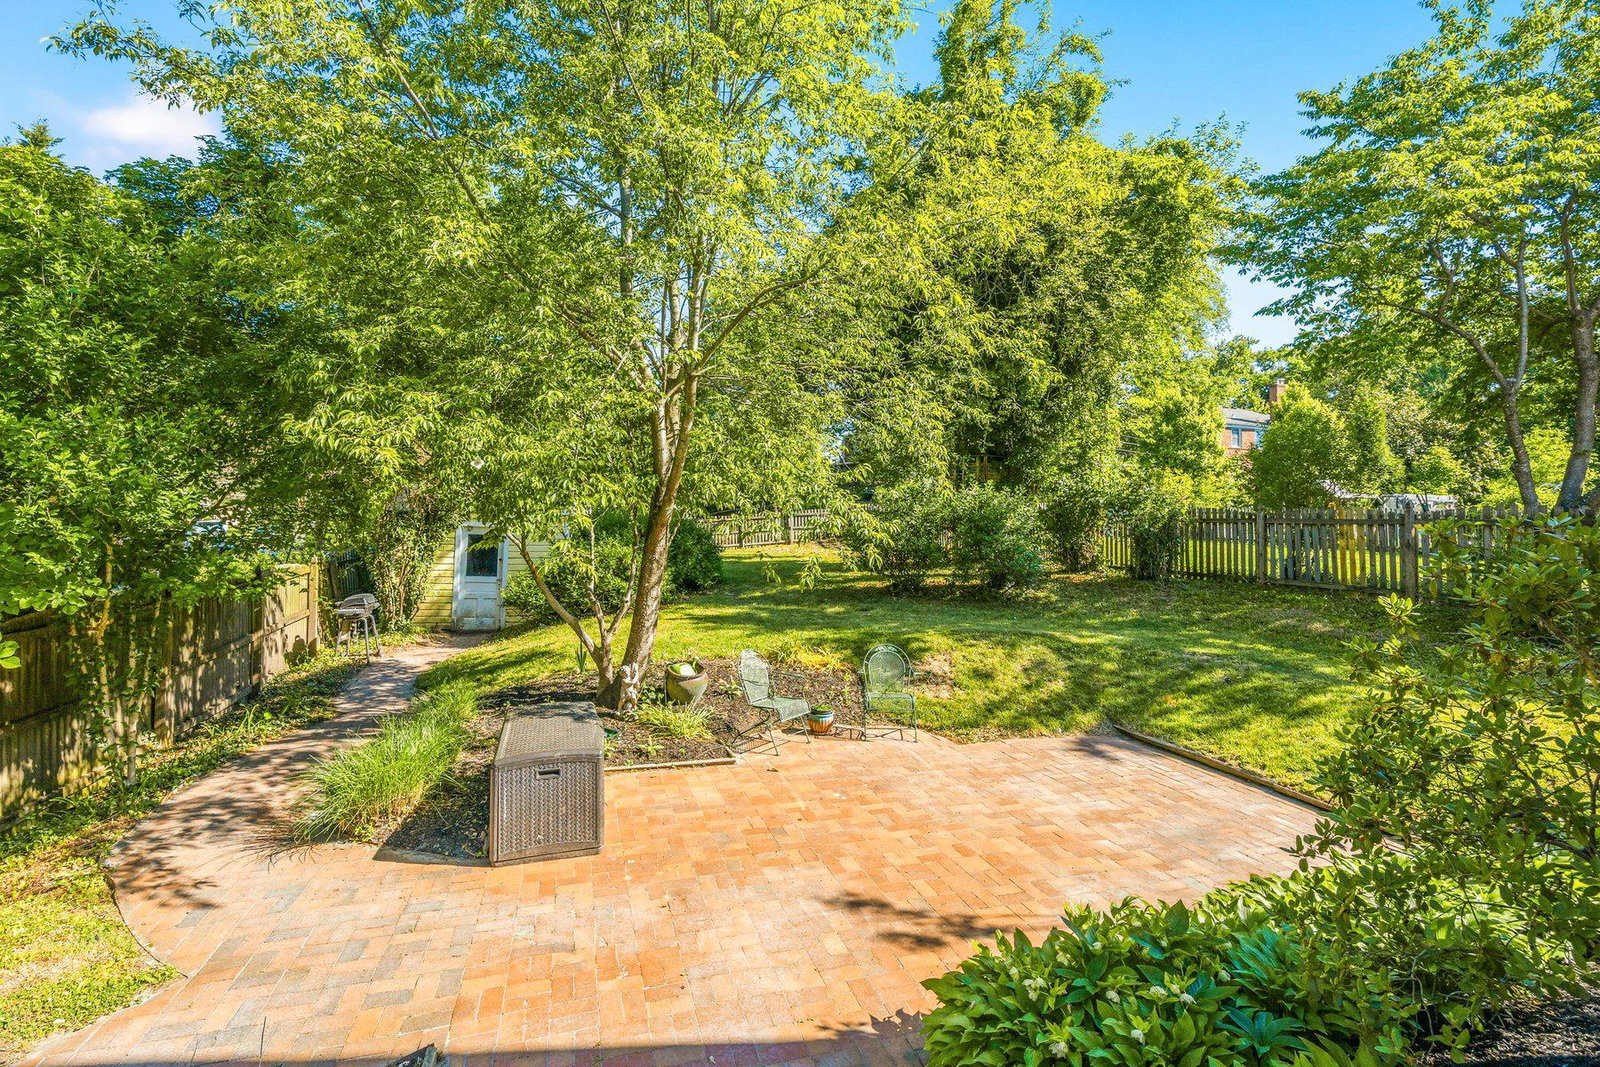
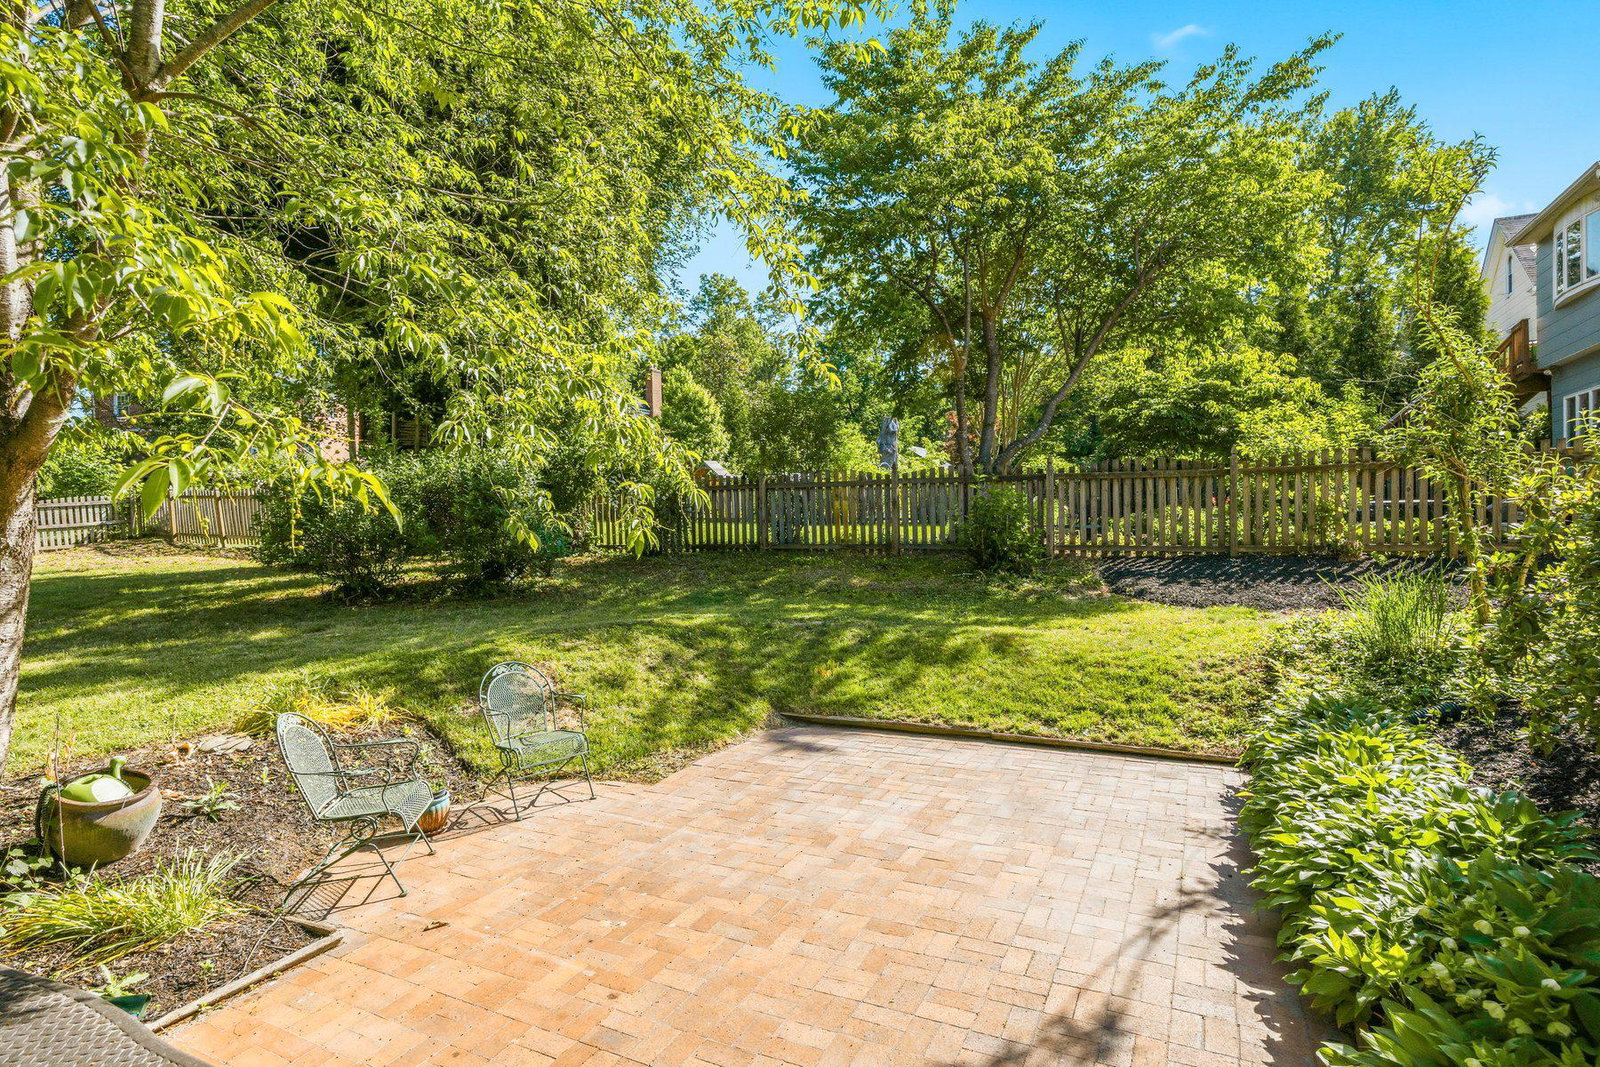
What if a home could instantly brighten your mood? The cheerful exterior of this 1902-built residence sets a joyful tone before you even cross the threshold. Relax on the spacious front porch, create your own breeze on the swing, then step through the front door—graced by a historic stained-glass transom—into a warm foyer with timeless hardwood floors. Daily life centers around the sun-drenched, open eat-in kitchen, thoughtfully reimagined in 2015. Whipping up meals is a delight with granite countertops, soft-close cabinetry and premium appliances. When it's time to unwind, slide the rear glass doors open to transition seamlessly to the covered back porch or the brick paver patio, where mature trees offer a peaceful canopy over the fully fenced yard. The upper levels provide flexible spaces to adapt to your lifestyle. Three mid-level rooms and a dedicated office offer peace and quiet, while the private third-floor primary suite serves as an elevated retreat, complete with dual vanities and a luxurious stand-up shower with dual shower heads. Combining historic charm with modern peace of mind, this home features a brand-new roof (2025) and Trane cooling to keep every season perfectly comfortable. Schedule your private tour today to experience the warmth and charm of this beautiful property in person!
/u.realgeeks.media/fortmeadehomes/team_photos_and_logos/Jessica_Hood_Fort_Meade_REALTOR.jpg)
Additional Information
- Elementary School
- Call School Board
- Middle School
- Call School Board
- High School
- Call School Board
- Other Structures
- Above Grade, Below Grade
- Structure List
- Above Grade, Below Grade
- Style
- Traditional, Victorian
- Interior Features
- Bathroom - Stall Shower, Bathroom - Tub Shower, Breakfast Area, Built-Ins, Ceiling Fan(s), Central Vacuum, Floor Plan - Traditional, Formal/Separate Dining Room, Kitchen - Eat-In, Kitchen - Table Space, Recessed Lighting, Skylight(s), Stain/Lead Glass, Upgraded Countertops, Window Treatments, Wood Floors
- Basement
- Yes
- Cooling Fuel
- Electric
- Cooling
- Ceiling Fan(s), Central A/C, Window Unit(s)
- Heating Fuel
- Natural Gas
- Heating
- Baseboard - Electric, Radiator
- Hot Water
- Natural Gas
- Sewer Septic
- Public Sewer
- Water
- Public
- Tax Year
- 2026
- Possession
- Settlement
- Days on Market
- 3
- Acres
- 0.23
- Parking
- Private
- Ownership
- Fee Simple