2707 Talbot Rd, Baltimore, MD 21216
- $225,000
- 3
- BD
- 2
- BA
- 1,380
- SqFt




- List Price
- $225,000
- MLS#
- MDBA2217142
- Year Built
- 1950
- Status
- ACTIVE
- Type
- Single Family Residential
- Bedrooms
- 3
- Baths All
- 2
- Baths Full
- 2
- Living Area
- 1,380
- Total SqFt
- 1380
- County
- Baltimore City
- Subdivision
- Windsor Hills
Property Description
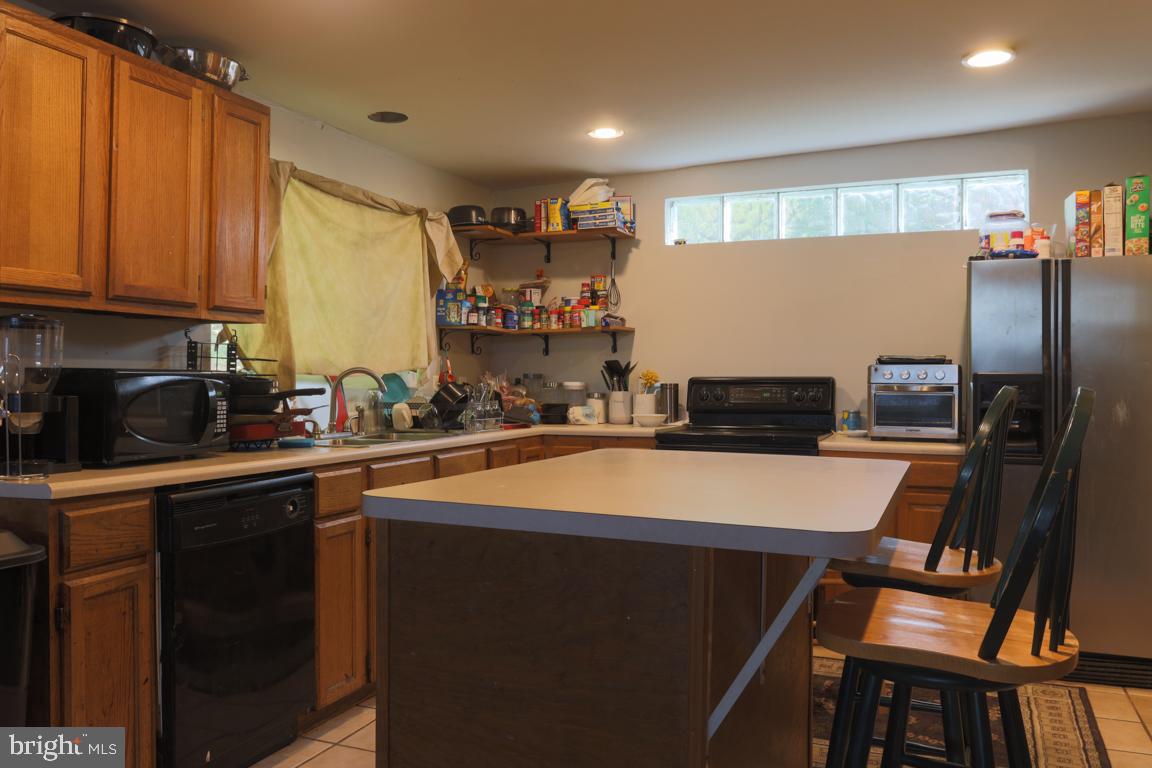
Welcome to this quaint and cozy home. It is tucked away in a quiet, serene and sought-after neighborhood in W. Baltimore. Your new home is in Windsor Hills, a community that has a rich history. Enjoy relaxing days and nights next to bricked-in pottery on the front porch or relax in the tranquility and seclusion of a private back yard. On the first floor of your three bedroom home are two bedrooms giving you access to sleeping space without having to go up steps. The first floor also has a spacious living room, a full bathroom, a breakfast nook/ office, a large eat-in kitchen, additional dining space, and another family space. Upstairs is a large bedroom space to be used as such, or as an office, exercise space or studio or for whatever creative uses you might decide. The partially finished basement has a bathroom, a washroom and plenty of storage space. This home is located just a few minutes drive from dining and entertainment. It is a stones-throw away from recreation areas including parks, walking, biking and walking trails. It has convenient access to route 70 and 695, facilitating travel to and from home to anywhere.
/u.realgeeks.media/fortmeadehomes/team_photos_and_logos/Jessica_Hood_Fort_Meade_REALTOR.jpg)
Additional Information
- Other Structures
- Above Grade, Below Grade
- Structure List
- Above Grade, Below Grade
- Style
- Cape Cod
- Interior Features
- Dining Area
- Basement
- Yes
- Cooling Fuel
- Electric
- Cooling
- Central A/C
- Heating Fuel
- Natural Gas
- Heating
- Forced Air
- Hot Water
- Natural Gas
- Sewer Septic
- Public Septic, Public Sewer
- Water
- Public
- Tax Year
- 2026
- Possession
- Immediate
- Days on Market
- 109
- Acres
- 0.17
- Ownership
- Fee Simple