3032 Hudson Street, Baltimore, MD 21224
- $535,000
- 3
- BD
- 3
- BA
- 2,268
- SqFt






- Sold Price
- $535,000
- List Price
- $549,000
- Closing Date
- Jul 21, 2026
- MLS#
- MDBA2217264
- Year Built
- 1920
- Status
- CLOSED
- Type
- Townhome
- Bedrooms
- 3
- Baths All
- 3
- Baths Full
- 3
- Living Area
- 2,268
- Total SqFt
- 2268
- County
- Baltimore City
- Subdivision
- Canton
Property Description
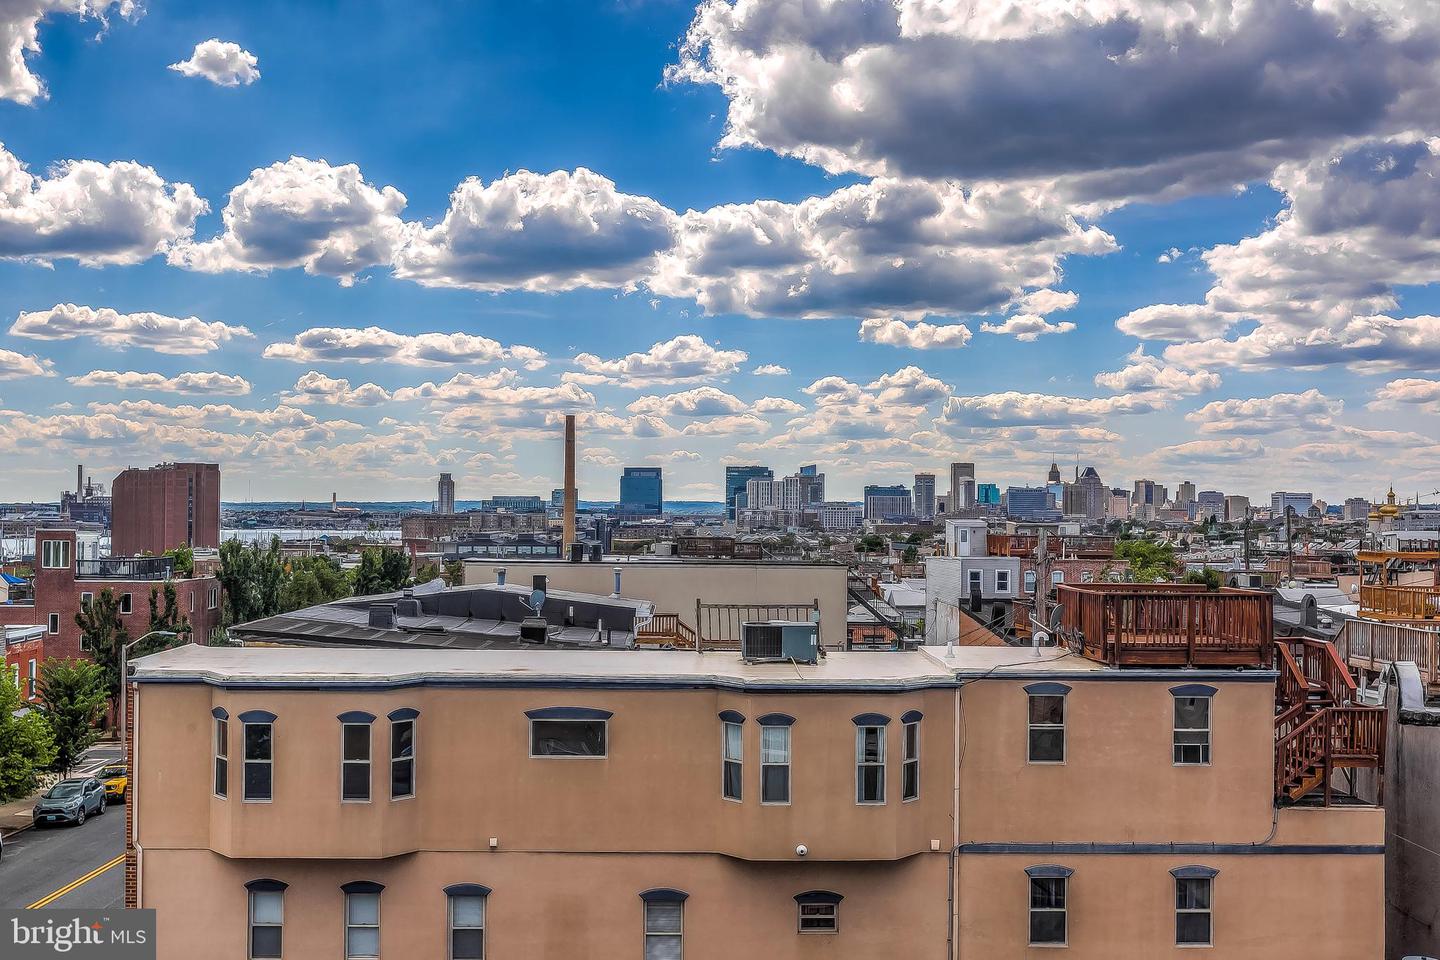
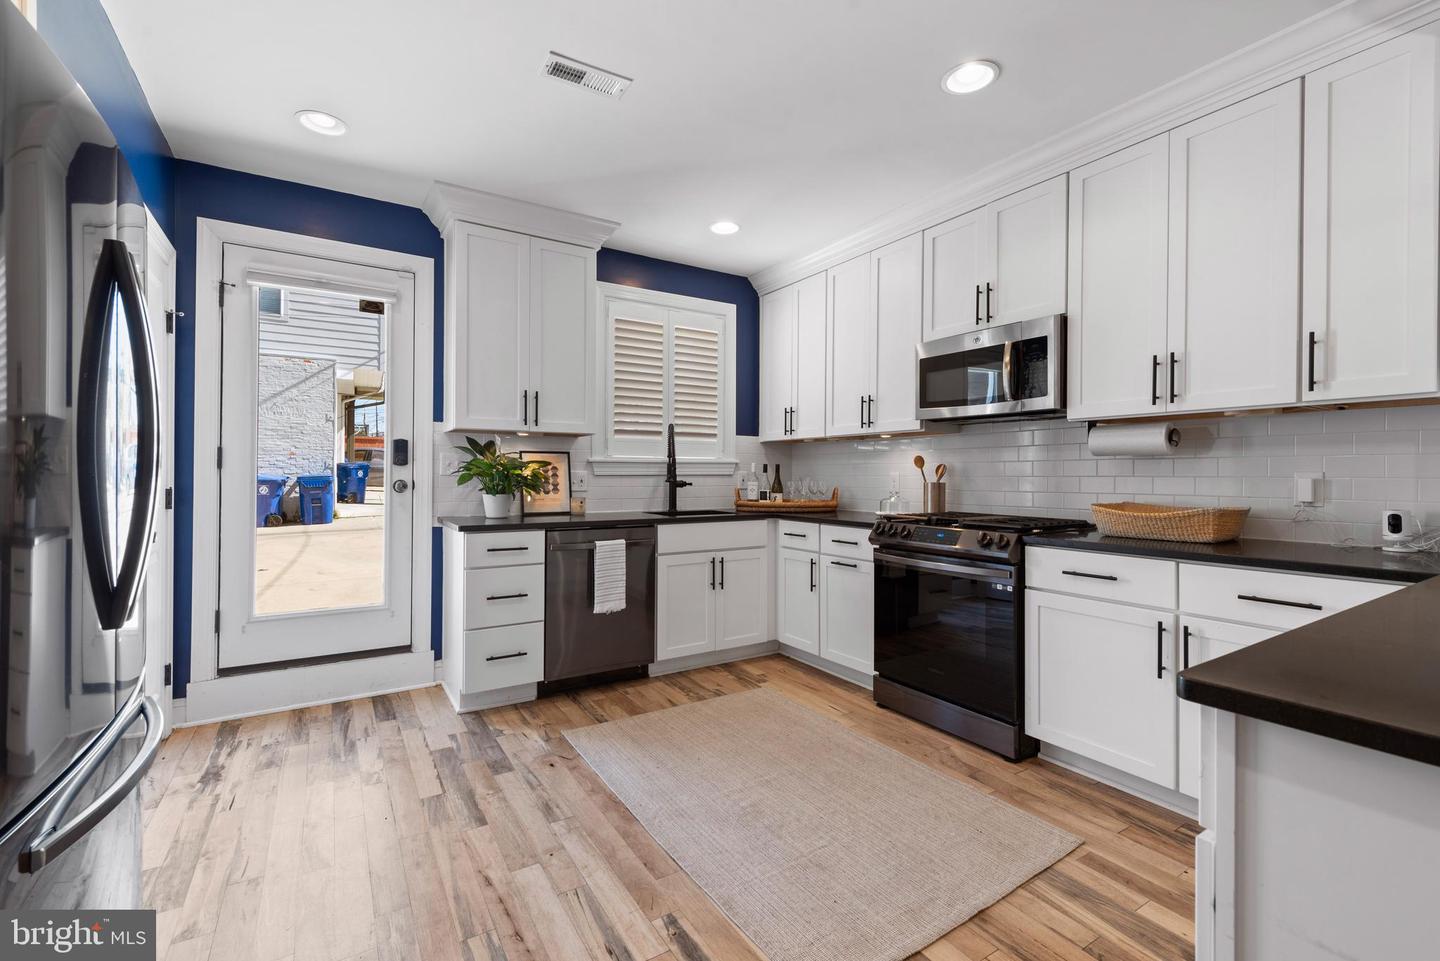
If you’ve been waiting for the perfect Canton home to hit the market, 3032 Hudson is the one you’ve been dreaming about. Lovingly maintained and thoughtfully upgraded, this stunning property is packed with features that are nearly impossible to find together — including THREE true ABOVE-GRADE bedrooms and coveted TWO-CAR SIDE-BY-SIDE PARKING AND A STUNNING WATER VIEW! From the moment you walk in, you’ll notice the solid hardwood flooring, recessed lighting throughout, and the incredible natural light pouring in from the brand-new expanded front window complete with automatic shades. The main level offers freshly refinished flooring and an over-sized gourmet kitchen with a large seating area plus TWO massive pantries — an unheard-of luxury in Canton. Upstairs, the private primary suite feels like a retreat with an entire wall of closets and a spa-inspired bathroom featuring a double vanity and over-sized all-glass shower. The laundry room is conveniently located on the upper level in its own dedicated space. Even better, all three bedrooms are located above grade, offering the layout and functionality buyers are constantly searching for. The top level takes this home to another level entirely with a wet bar, additional sitting area, and a spectacular roof deck showcasing some of the best views Canton has to offer. Homes with this combination of space, layout, parking, and outdoor living rarely become available — schedule your showing immediately. *BUYER TO VERIFY GROUND RENT
/u.realgeeks.media/fortmeadehomes/team_photos_and_logos/Jessica_Hood_Fort_Meade_REALTOR.jpg)
Additional Information
- Other Structures
- Above Grade, Below Grade
- Structure List
- Above Grade, Below Grade
- Style
- Federal
- Interior Features
- Breakfast Area, Ceiling Fan(s), Crown Moldings, Dining Area, Floor Plan - Open, Kitchen - Gourmet, Pantry, Primary Bath(s), Recessed Lighting, Upgraded Countertops, Window Treatments, Wood Floors
- Cooling Fuel
- Natural Gas
- Cooling
- Central A/C
- Heating Fuel
- Natural Gas
- Heating
- Central
- Hot Water
- Natural Gas
- Sewer Septic
- Public Sewer
- Water
- Public
- Tax Year
- 2024
- Possession
- Subject to Existing Lease, 31-60 Days CD
- Days on Market
- 18
- Ownership
- Ground Rent