4203 Somerset Place, Baltimore, MD 21210
- $898,000
- 6
- BD
- 4
- BA
- 3,945
- SqFt






- Sold Price
- $898,000
- List Price
- $888,000
- Closing Date
- Jul 14, 2026
- MLS#
- MDBA2217560
- Year Built
- 1914
- Status
- CLOSED
- Type
- Single Family Residential
- Bedrooms
- 6
- Baths All
- 4
- Baths Full
- 3
- Baths Half
- 1
- Living Area
- 3,945
- Total SqFt
- 4170
- County
- Baltimore City
- Subdivision
- Roland Park
Property Description
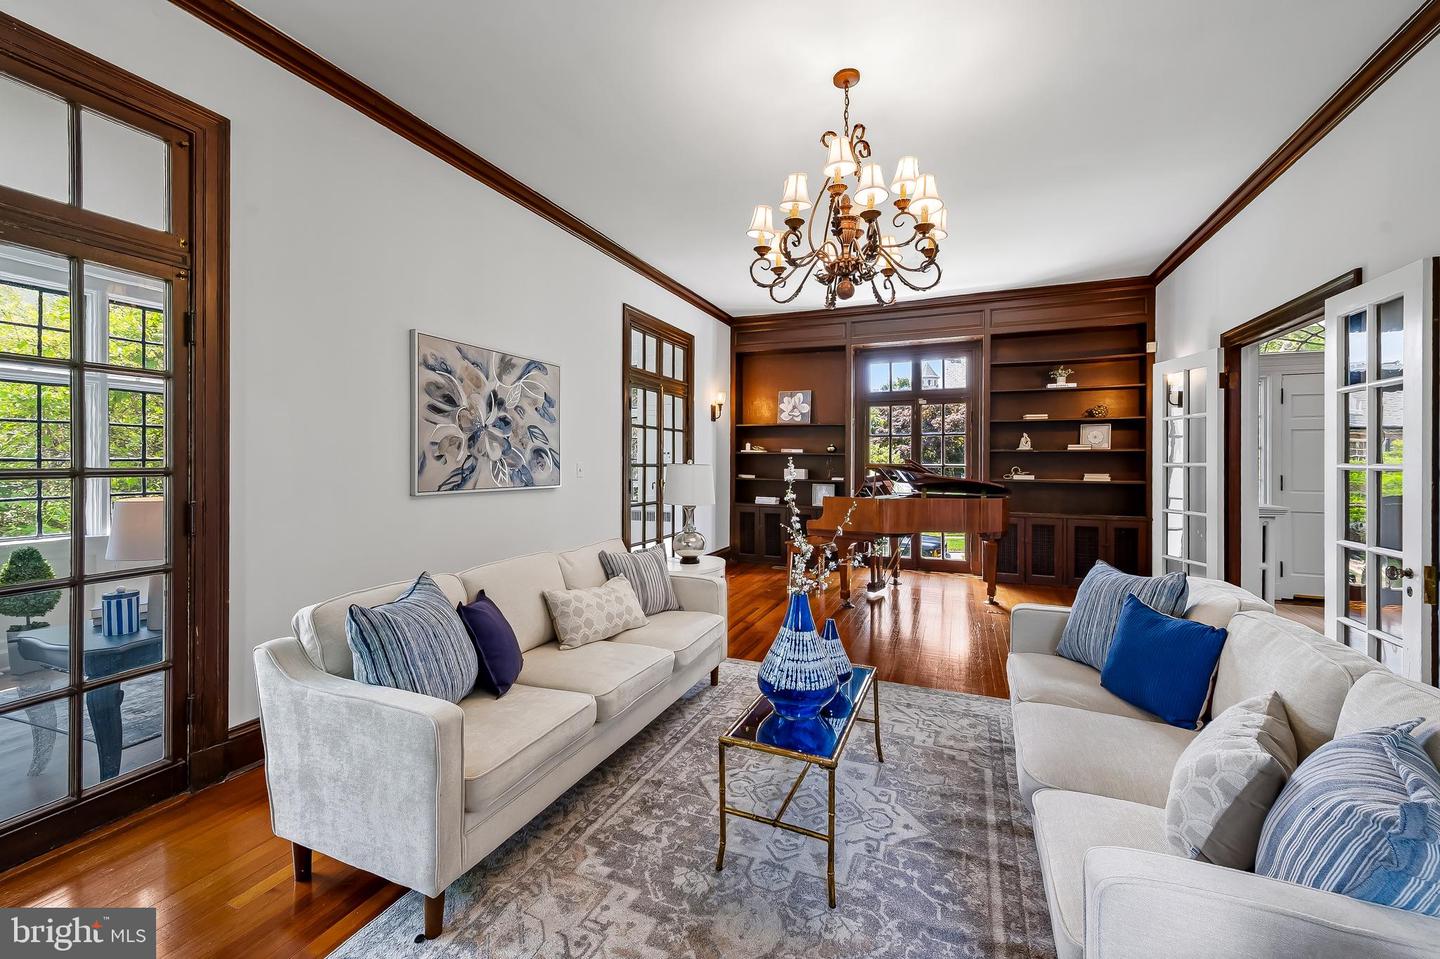
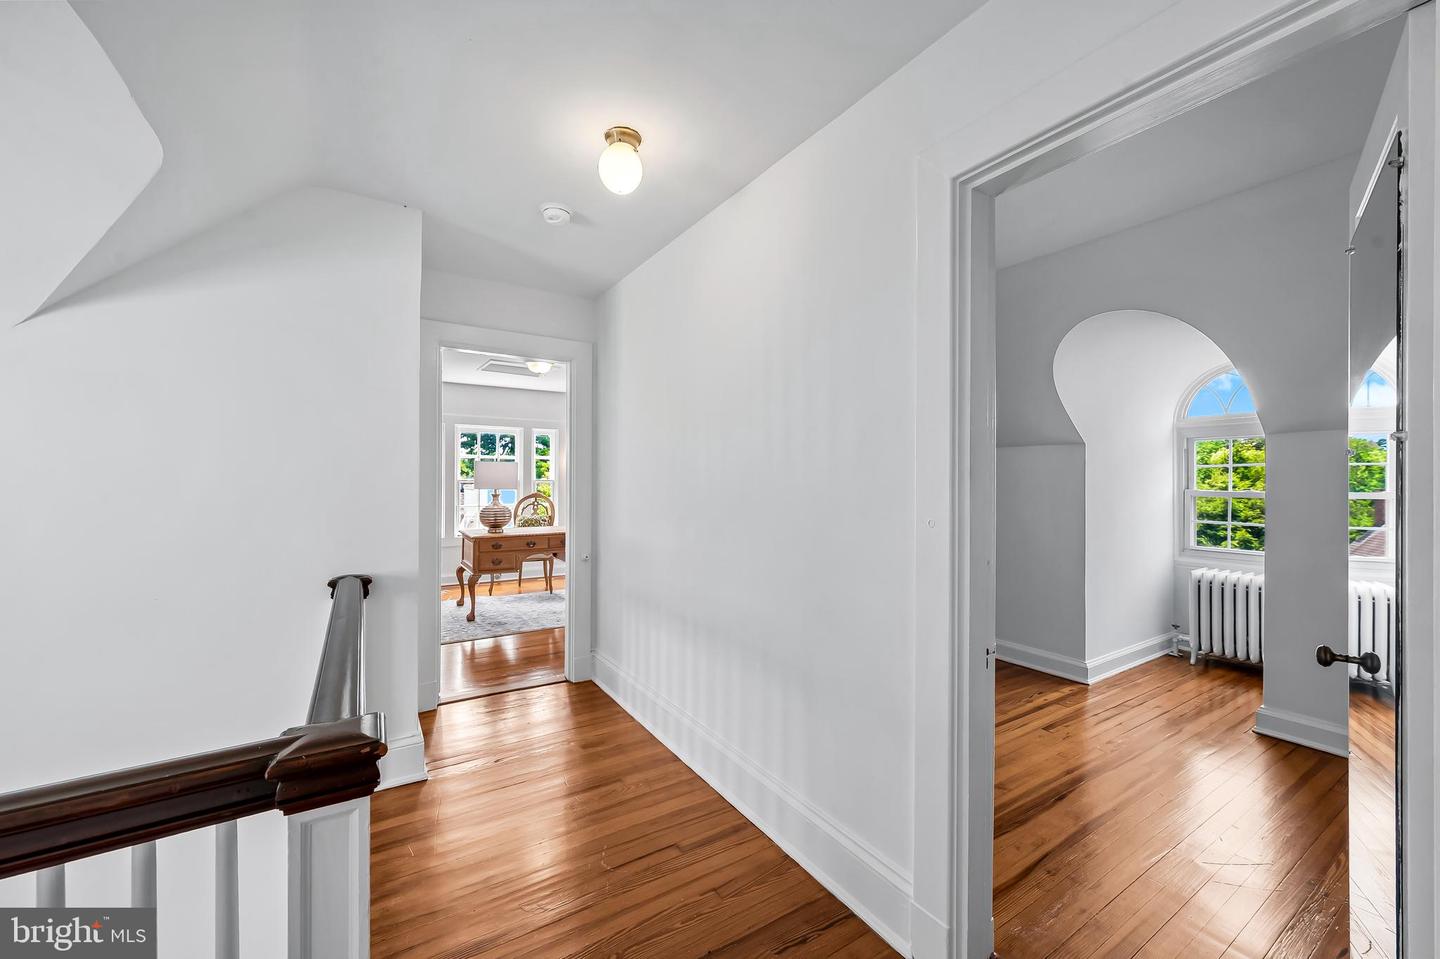
Welcome to 4203 Somerset Place, a distinguished residence situated at the walkable crossroads of Guilford and Roland Park. Offering over 4,000 square feet of thoughtfully designed finished living space, this gracious 6-bedroom, 3½-bath home blends timeless architectural character with graciously proportioned rooms on all levels. With the recently rejuvenated hardwood floors and fresh interior and exterior paint, the home is ready for its new owners while offering opportunities for further personalization. A stately center-hall Colonial welcomes you with an impressive foyer and a sweeping staircase that sets the tone for the home's classic elegance. Expansive windows and floor-to-ceiling French doors bathe the formal living and dining rooms in natural light, creating warm, inviting spaces for everyday living and entertaining. Just beyond the living room, a sun-filled sunroom provides a relaxed retreat, ideal as a family room, reading lounge, or home office. At the rear of the home, the generously sized kitchen with an adjoining butler’s pantry enhances both the functionality and charm. Contractor plans are available to inspire the seamless integration of these rooms to expand the kitchen. From the kitchen, a door opens to the private fenced backyard and detached two-car garage, offering a peaceful outdoor setting for recreation, gardening, or entertaining. On the second level, you'll find a spacious primary suite with an en suite bath, along with two generously sized bedrooms connected by a full bathroom. The third level offers three additional bedrooms and a third full bath, providing exceptional flexibility for family and guests alike. The bright, clean, fully waterproofed basement features direct access to the rear yard and offers abundant storage space, a dedicated laundry area, and an additional finished room (approx 225 s. ft) that could serve as a home office, fitness room, or other flexible living space. Numerous recent improvements have enhanced both the value and appeal of this exceptional home; highlights include: Hot water heater (2025), New gas-fired boiler and multi zone Central Air Conditioning systems (2024), sewer line replacement (2024), new sunroom roof (2018), gutters (2017), attic insulation and rewiring (2011). An extensive list of updates is available. Ideally located in one of the area's most desirable neighborhoods, this exceptional home offers the perfect blend of timeless character, generous living spaces, and modern conveniences. Enjoy a highly walkable lifestyle with an easy walk or bike ride to JHU, The Rotunda, neighborhood parks, shops, restaurants, schools, and everyday amenities.
/u.realgeeks.media/fortmeadehomes/team_photos_and_logos/Jessica_Hood_Fort_Meade_REALTOR.jpg)
Additional Information
- Elementary School
- Roland Park Elementary-Middle School
- Other Structures
- Above Grade, Below Grade
- Structure List
- Above Grade, Below Grade
- Garage Spaces
- 2
- Style
- Colonial
- Interior Features
- Attic, Built-Ins, Ceiling Fan(s), Crown Moldings, Floor Plan - Traditional, Primary Bath(s), Wood Floors, Additional Stairway
- Basement
- Yes
- Fireplaces
- 2
- Cooling Fuel
- Electric
- Cooling
- Central A/C, Ceiling Fan(s)
- Heating Fuel
- Natural Gas
- Heating
- Radiator
- Hot Water
- Natural Gas
- Sewer Septic
- Public Sewer
- Water
- Public
- HOA Fee
- $282
- HOA Payment Frequency
- Annually
- Tax Year
- 2025
- Possession
- Settlement
- Days on Market
- 3
- Acres
- 0.22
- Ownership
- Fee Simple
- HOA
- Yes
- Homeowner Association Fee
- 282