3122 E Baltimore St, Baltimore, MD 21224
- $449,000
- 3
- BD
- 5
- BA
- 1,998
- SqFt










- List Price
- $449,000
- Price Change
- ▼ $15,000 1781847342
- MLS#
- MDBA2217582
- Year Built
- 1920
- Status
- ACTIVE UNDER CONTRACT
- Type
- Townhome
- Bedrooms
- 3
- Baths All
- 5
- Baths Full
- 4
- Baths Half
- 1
- Living Area
- 1,998
- Total SqFt
- 1998
- County
- Baltimore City
- Subdivision
- Patterson Park
Property Description
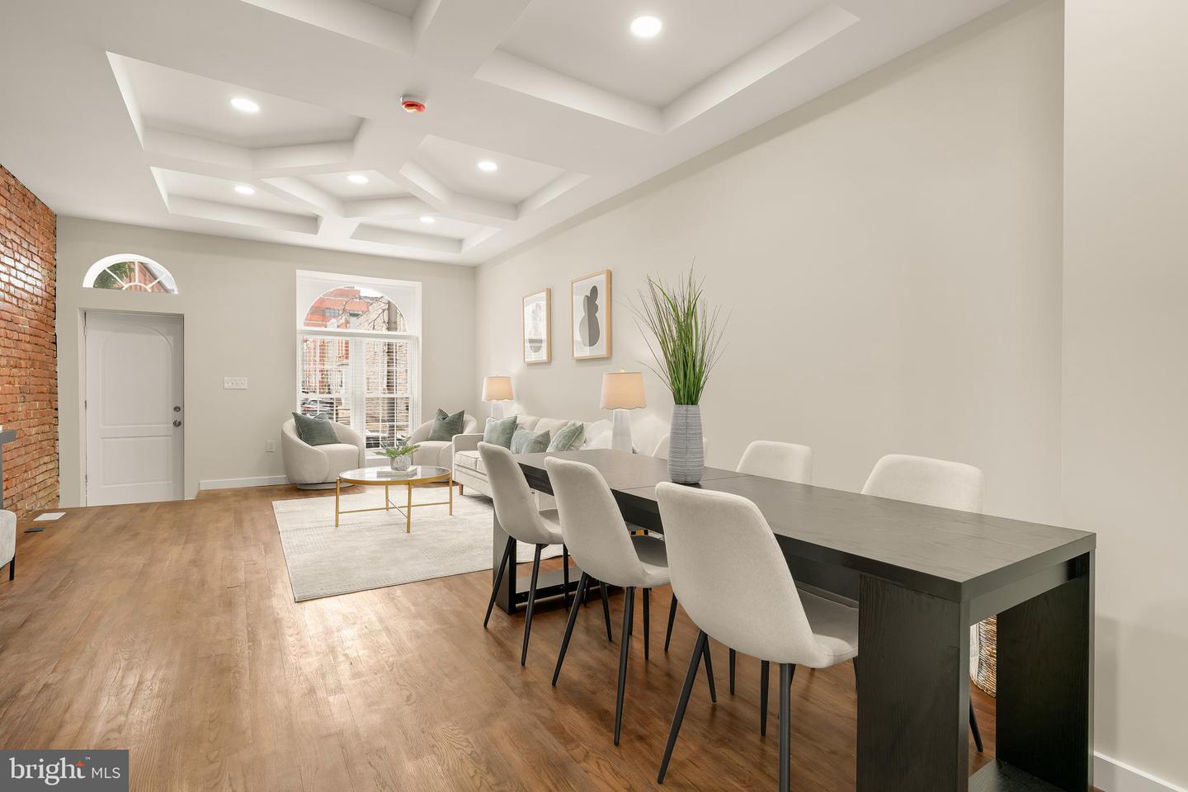
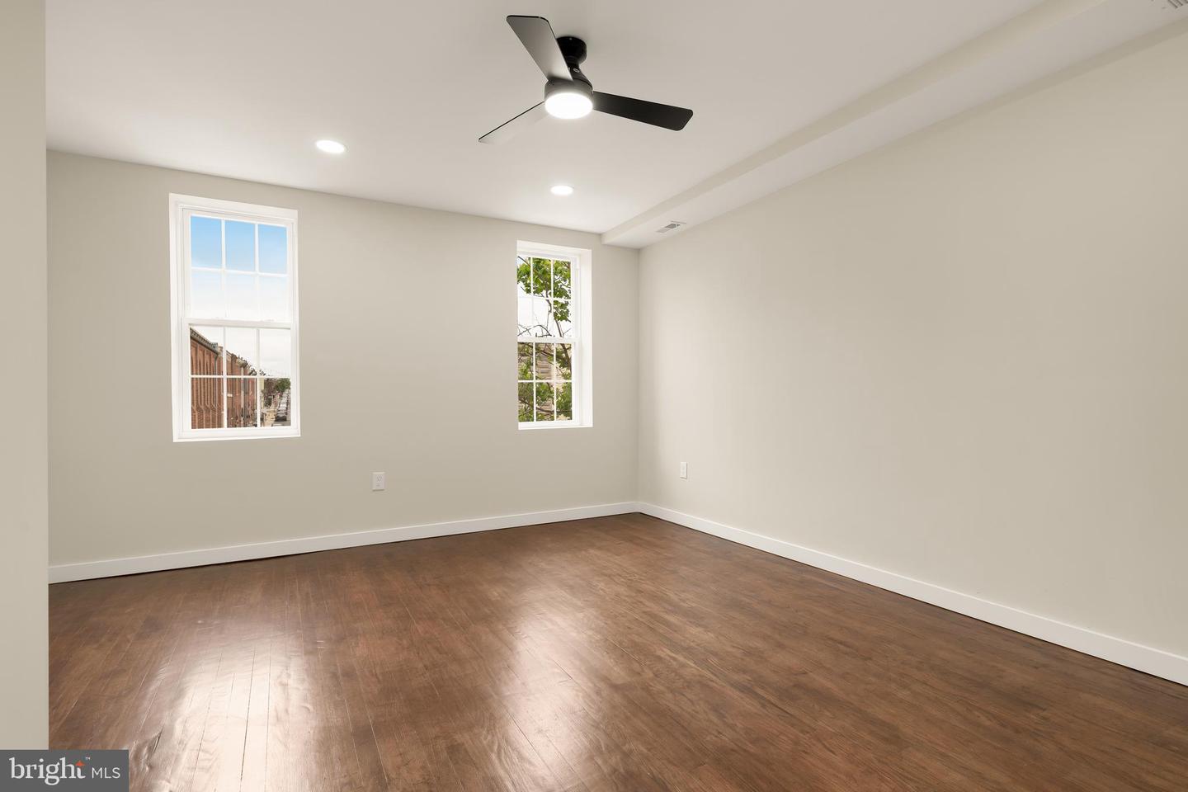
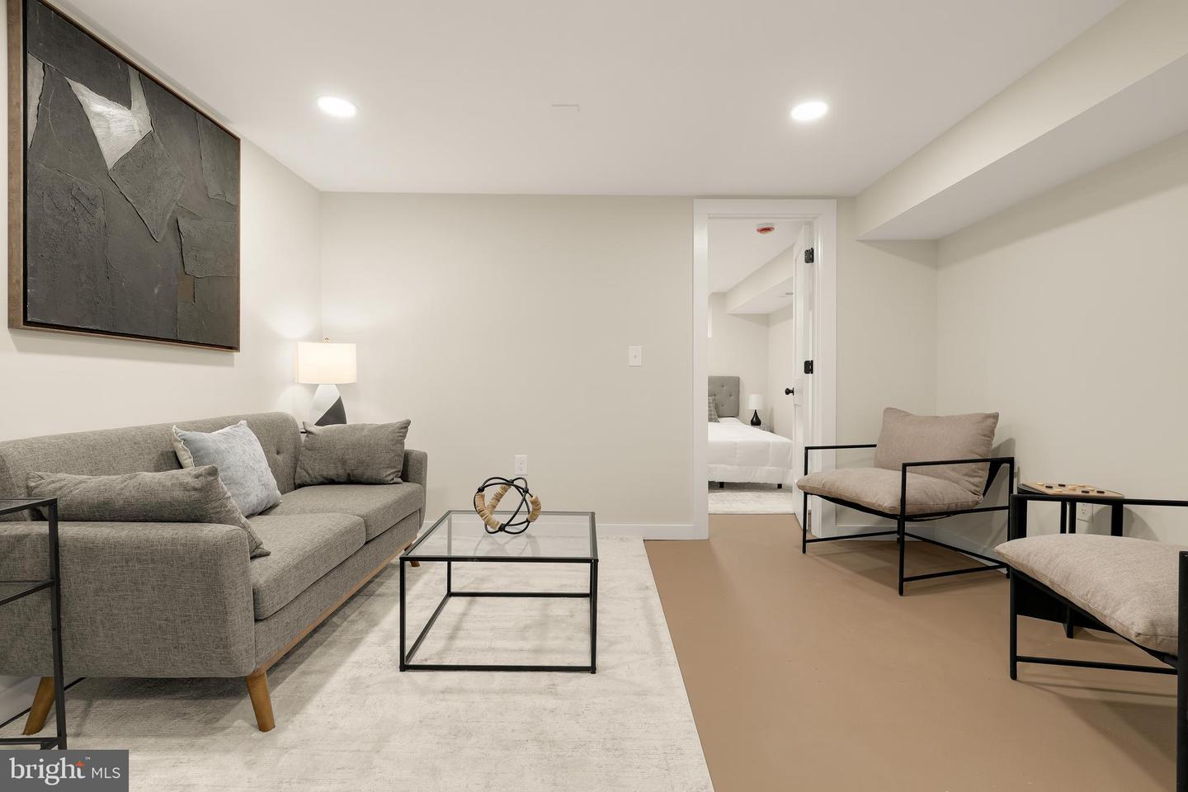
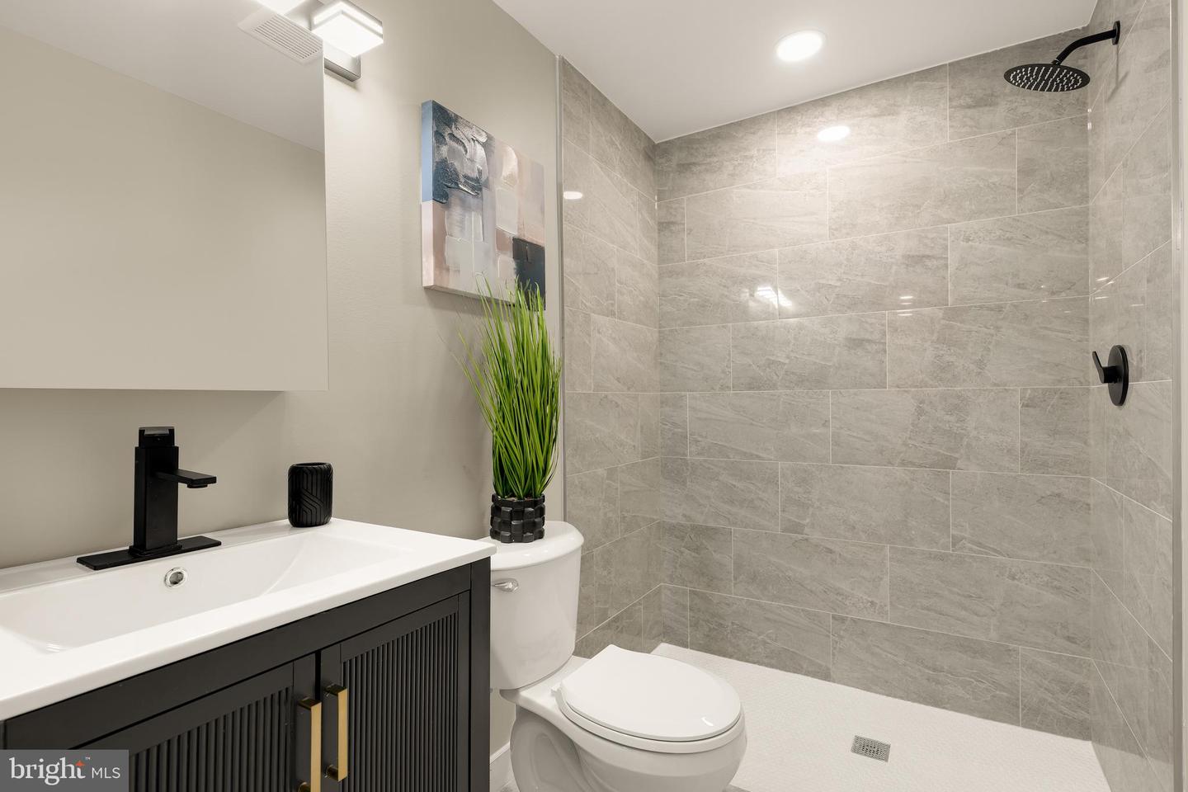
NEWLY RENOVATED!!! Patterson Park Perfection: Historic Charm Meets Modern Luxury Step off the lively Baltimore streets and into your own sophisticated sanctuary. Located just steps from the iconic Patterson Park, this beautifully renovated townhome (2026) seamlessly blends historic architectural character with luxurious contemporary living. Main Level: An Entertainer's Dream A light-filled, open floor plan welcomes you with refurbished oak hardwood floors (2026), exposed brick, and a coffered ceiling with sleek recessed lighting. The space flows effortlessly into a gourmet kitchen boasting stylish cabinetry, stainless steel appliances, abundant counter space, and a cozy breakfast bar. Upper Levels: Serenity & Spectacular Views Ascend the dark wood staircase to discover serene, beautifully appointed bedrooms and fully updated modern bathrooms (2026). The true crown jewel of this home is the widow's walk rooftop deck (2026) —the ultimate private oasis to unwind, entertain, and take in breathtaking panoramic views of the city skyline. Skip the steps and enjoy the back patio just off the kitchen, great for grilling and entertaining. Lower Level: Ultimate Versatility Potential The fully finished lower level offers exceptional flexibility, currently configured as a spacious family room and a private bedroom, complete with a full, modern bathroom. A secure, separate exterior entrance provides a valuable layer of autonomy. With ample space to easily integrate a kitchenette, this level presents an exciting opportunity to create a self-contained in-law suite, a private guest retreat, or a dedicated home-based business center. Move in completely worry-free. This home features all-new electrical (2026), plumbing (2026), a brand-new high-efficiency HVAC system (2026), and a modern water heater (2026) for optimal comfort and energy efficiency.
/u.realgeeks.media/fortmeadehomes/team_photos_and_logos/Jessica_Hood_Fort_Meade_REALTOR.jpg)
Additional Information
- Other Structures
- Above Grade, Below Grade
- Structure List
- Above Grade, Below Grade
- Style
- Federal
- Interior Features
- Breakfast Area, Ceiling Fan(s), Dining Area, Floor Plan - Traditional, Kitchen - Gourmet
- Basement
- Yes
- Cooling Fuel
- Electric
- Cooling
- Central A/C
- Heating Fuel
- Natural Gas
- Heating
- Forced Air
- Hot Water
- Electric
- Sewer Septic
- Public Sewer
- Water
- Public
- Tax Year
- 2025
- Possession
- Negotiable, Immediate, 0-30 Days CD, Settlement
- Days on Market
- 45
- Acres
- 0.03
- Ownership
- Fee Simple