5310 Saint Albans Way, Baltimore, MD 21212
- $1,250,000
- 4
- BD
- 5
- BA
- 3,262
- SqFt












- Sold Price
- $1,250,000
- List Price
- $995,000
- Closing Date
- Jul 07, 2026
- MLS#
- MDBA2217720
- Year Built
- 1932
- Status
- CLOSED
- Type
- Single Family Residential
- Bedrooms
- 4
- Baths All
- 5
- Baths Full
- 3
- Baths Half
- 2
- Living Area
- 3,262
- Total SqFt
- 3562
- County
- Baltimore City
- Subdivision
- Greater Homeland Historic District
Property Description
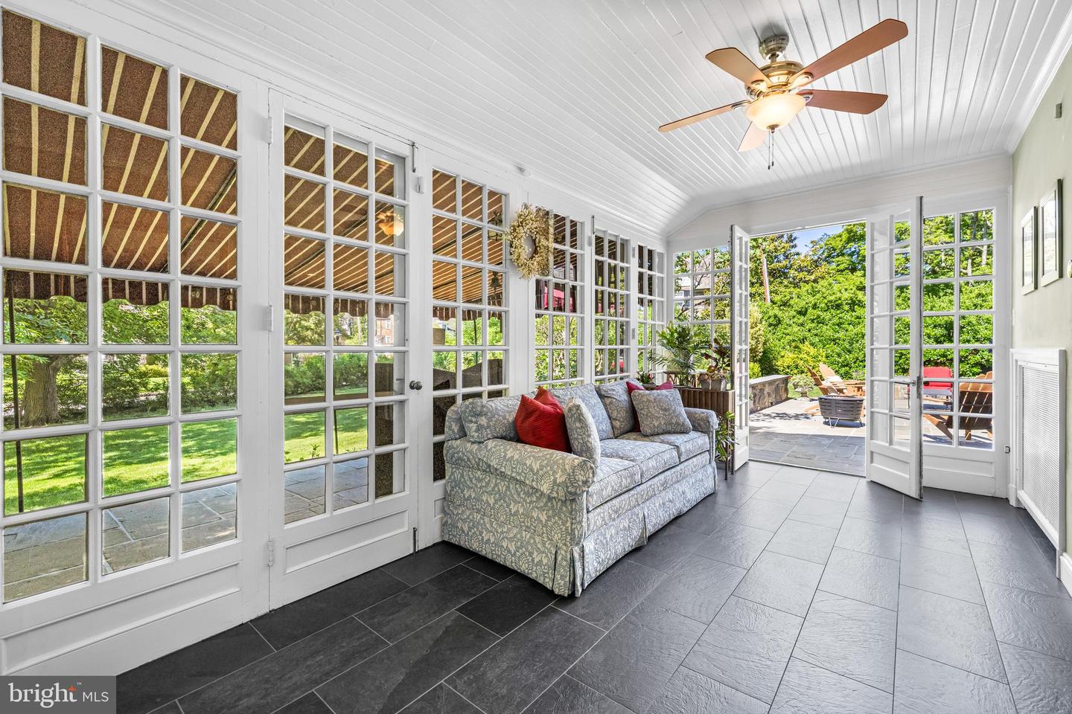
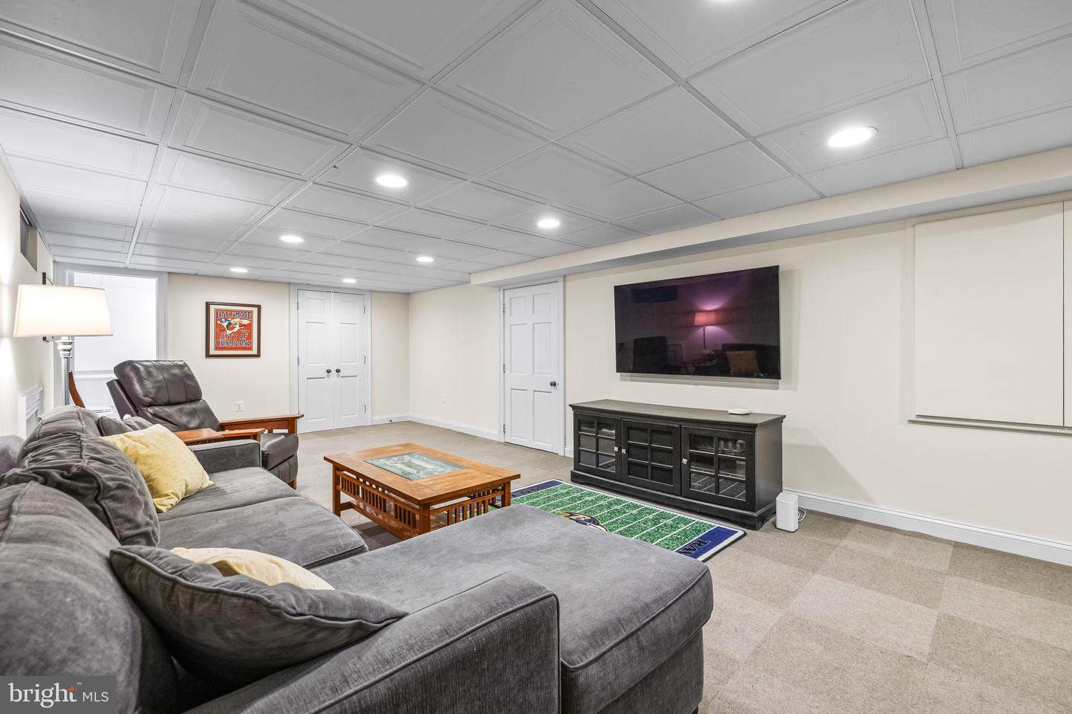
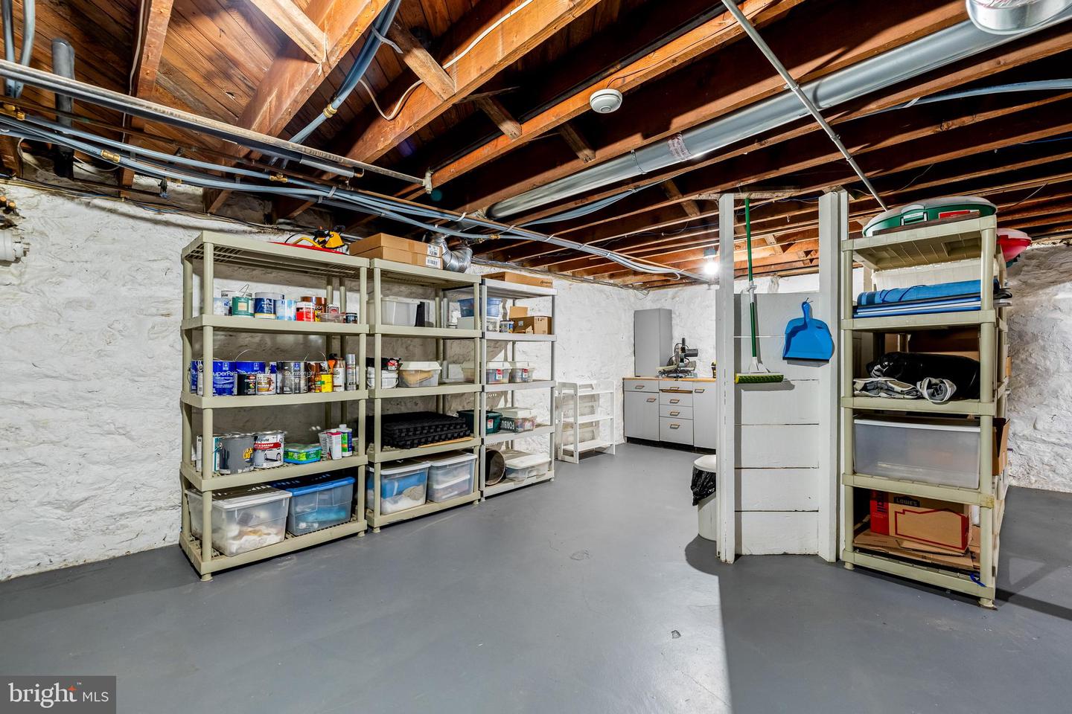
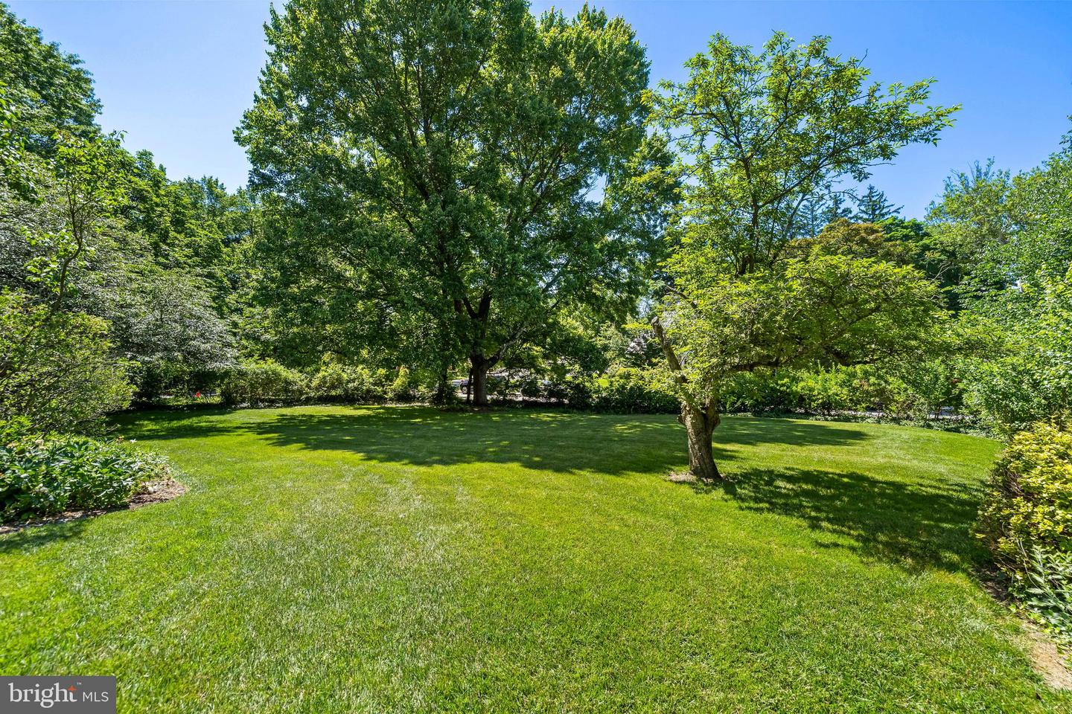
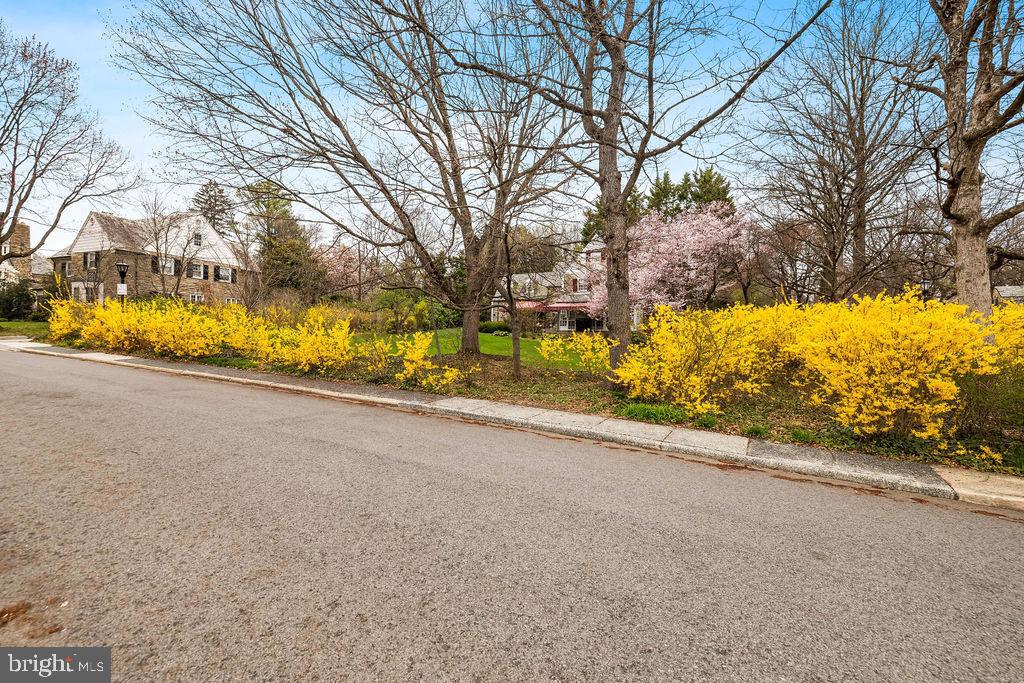
Designed by the renowned architectural firm of Palmer & Lambdin, this attractive stone residence occupies a beautifully landscaped double corner lot in the heart of Homeland, offering exceptional space and timeless architectural character. People in the neighborhood refer to this property as “The Forsythia House” because of the colorful blooms in the spring. The thoughtfully designed interior features a unique multi-level floor plan that creates both visual interest and functional living spaces. The upper levels offer four bedrooms, three full baths, and a private office, providing flexibility for today’s lifestyle needs. The main living areas include a remodeled kitchen with an island, custom cabinetry that was designed and built by Amish craftsmen, a fiveburner Thermador cooktop, double ovens and plenty of additional storage and prep space. In addition, there is a spacious dining room ideal for entertaining as well as an impressive 24 foot living room highlighted by a wood-burning fireplace. A bright sunroom with a wet bar and adjacent powder room extends the living space and provides the perfect setting for gatherings. The lower level features a comfortable clubroom, an additional half bath, and a dedicated laundry room. Outdoor entertaining is effortless on the two-tiered stone patio, complete with two awnings and overlooking a picturesque, park-like landscape. With energy efficiency increasingly important, the seller thoughtfully enhanced the home’s existing hot water radiator system by creating eight separate heating zones, allowing for greater comfort and control throughout the residence. Additional amenities include an attached one-car garage with interior access and a highly desirable location within walking distance of several area schools and the six decorative Homeland lakes. A rare opportunity to own an architecturally significant Homeland home that seamlessly blends historic character, thoughtful updates, and exceptional outdoor living. Please contact the listing agent for information regarding the National Architectural Trust Residential Conservation Easement associated with this property.
/u.realgeeks.media/fortmeadehomes/team_photos_and_logos/Jessica_Hood_Fort_Meade_REALTOR.jpg)
Additional Information
- Elementary School
- Roland Park Elementary-Middle School
- Other Structures
- Above Grade, Below Grade
- Structure List
- Above Grade, Below Grade
- Garage Spaces
- 1
- Style
- Colonial
- Interior Features
- Built-Ins, Window Treatments, Primary Bath(s), Wet/Dry Bar, Wood Floors, Floor Plan - Traditional, Carpet, Attic, Ceiling Fan(s), Formal/Separate Dining Room, Kitchen - Island, Upgraded Countertops
- Basement
- Yes
- Fireplaces
- 1
- Cooling Fuel
- Electric
- Cooling
- Ceiling Fan(s), Central A/C, Zoned
- Heating Fuel
- Natural Gas
- Heating
- Radiator
- Hot Water
- Natural Gas
- Sewer Septic
- Public Sewer
- Water
- Public
- HOA Fee
- $416
- HOA Payment Frequency
- Annually
- Tax Year
- 2026
- Possession
- Negotiable
- Days on Market
- 2
- Acres
- 0.44
- Ownership
- Fee Simple
- HOA
- Yes
- Homeowner Association Fee
- 416