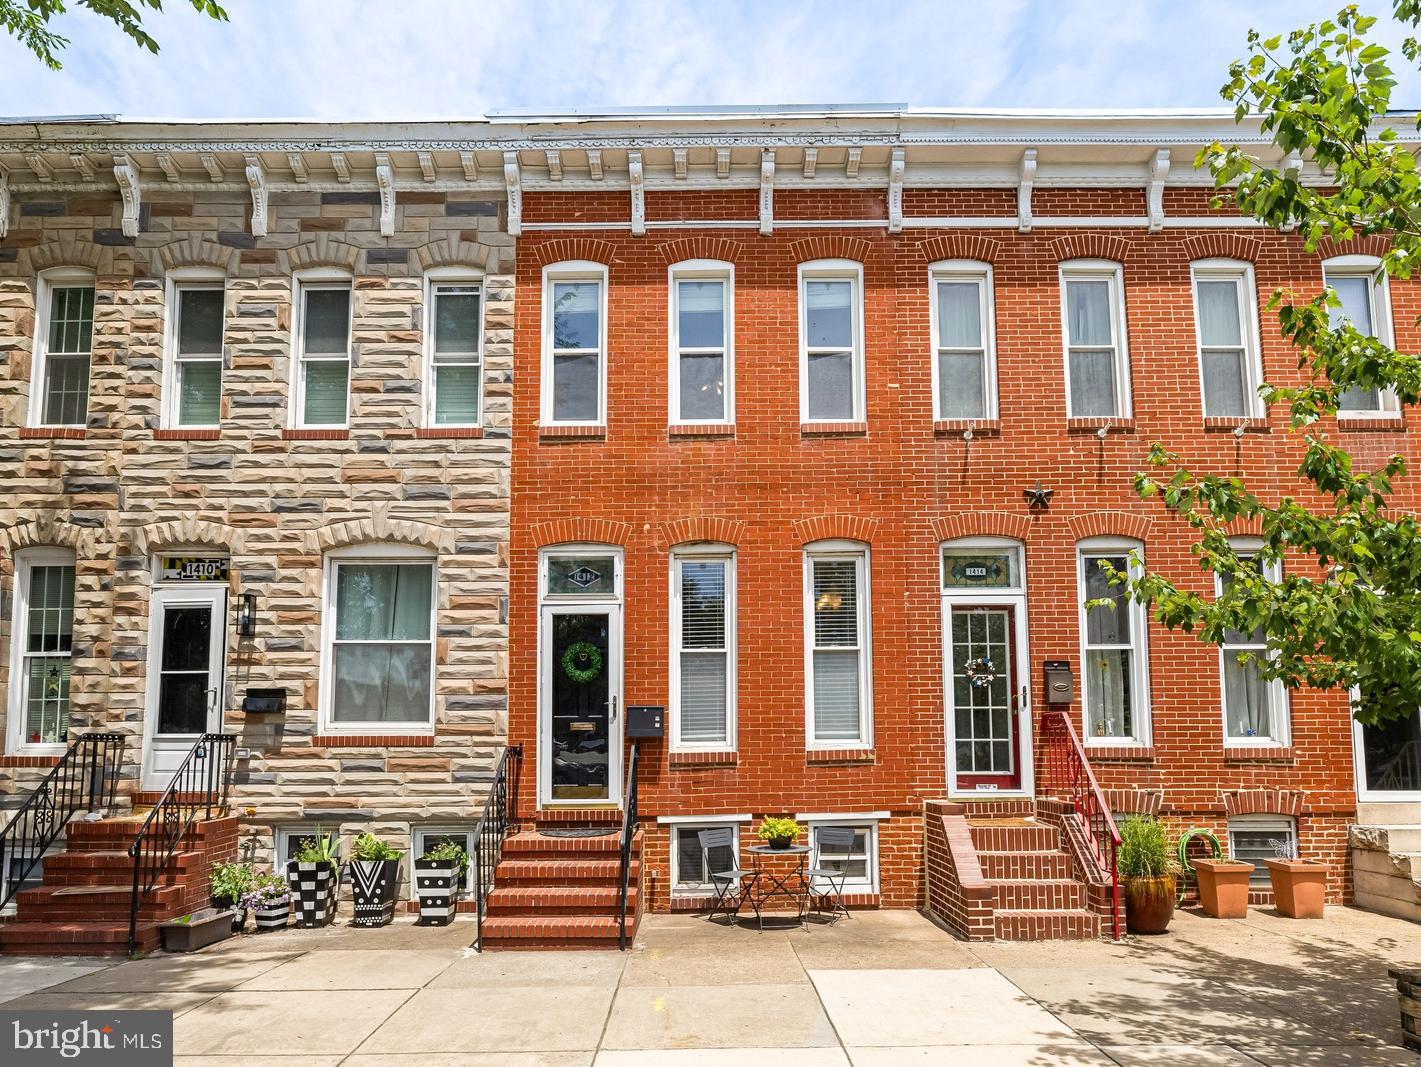
1412 E Fort Avenue, Baltimore, MD 21230
- $375,000
- 2
- BD
- 2
- BA
- 1,528
- SqFt


- Sold Price
- $375,000
- List Price
- $369,000
- Closing Date
- Jul 06, 2026
- MLS#
- MDBA2217726
- Year Built
- 1875
- Status
- CLOSED
- Type
- Townhome
- Bedrooms
- 2
- Baths All
- 2
- Baths Full
- 1
- Baths Half
- 1
- Living Area
- 1,528
- Total SqFt
- 1778
- County
- Baltimore City
- Subdivision
- Locust Point
Property Description
Looking for spacious living in the heart of Locust Point? Welcome to 1412 Fort Avenue! This beautifully maintained home offers generous living spaces, thoughtful updates, and plenty of versatility. Step inside to a bright and inviting living room featuring gleaming hardwood floors and abundant natural light. The open layout flows seamlessly into the spacious dining area, providing ample room for a large dining set and effortless entertaining. The well-appointed kitchen boasts custom cabinetry, stainless steel appliances, a breakfast bar, and numerous custom touches throughout. A convenient laundry closet and powder room complete the main level. Upstairs, you'll find two generously sized bedrooms, including a spacious walk-in closet. A centrally located bonus living area provides the perfect space for a home office, reading nook, or additional lounge area. The upper level is complemented by a large full bathroom featuring a dual-sink vanity. The finished lower level offers even more flexibility with a third living space, an additional bonus area ideal for a gym, office, or guest area, and ample storage. Outside, enjoy a private, fenced rear patio—perfect for relaxing or entertaining. Enjoy the neighborhood walkability, easy access to Locust Point's popular restaurants, shops, and the water taxi. Just a few blocks away, you'll find Latrobe Park and Fort McHenry National Monument and Historic Shrine, offering abundant green space and recreation. With multiple living spaces and an unbeatable location, 1412 Fort Avenue offers the very best of city living.
/u.realgeeks.media/fortmeadehomes/team_photos_and_logos/Jessica_Hood_Fort_Meade_REALTOR.jpg)
Additional Information
- Elementary School
- Francis Scott Key Elementary-Middle
- Middle School
- Francis Scott Key Elementary-Middle
- Other Structures
- Above Grade, Below Grade
- Structure List
- Above Grade, Below Grade
- Style
- Federal
- Interior Features
- Ceiling Fan(s), Combination Dining/Living, Combination Kitchen/Dining, Floor Plan - Open, Recessed Lighting, Stain/Lead Glass, Wood Floors, Bathroom - Stall Shower, Dining Area, Walk-in Closet(s)
- Basement
- Yes
- Cooling Fuel
- Electric
- Cooling
- Ceiling Fan(s), Programmable Thermostat, Central A/C
- Heating Fuel
- Natural Gas
- Heating
- Forced Air, Central
- Hot Water
- Natural Gas
- Sewer Septic
- Public Sewer
- Water
- Public
- Tax Year
- 2025
- Possession
- Settlement
- Days on Market
- 5
- Acres
- 0.02
- Ownership
- Fee Simple