1118 E 36th Street, Baltimore, MD 21218
- $410,000
- 6
- BD
- 4
- BA
- 1,932
- SqFt




- Sold Price
- $410,000
- List Price
- $410,000
- Closing Date
- Jul 24, 2026
- MLS#
- MDBA2218826
- Year Built
- 1927
- Status
- CLOSED
- Type
- Townhome
- Bedrooms
- 6
- Baths All
- 4
- Baths Full
- 3
- Baths Half
- 1
- Living Area
- 1,932
- Total SqFt
- 2415
- County
- Baltimore City
- Subdivision
- Ednor Gardens - Lakeside
Property Description
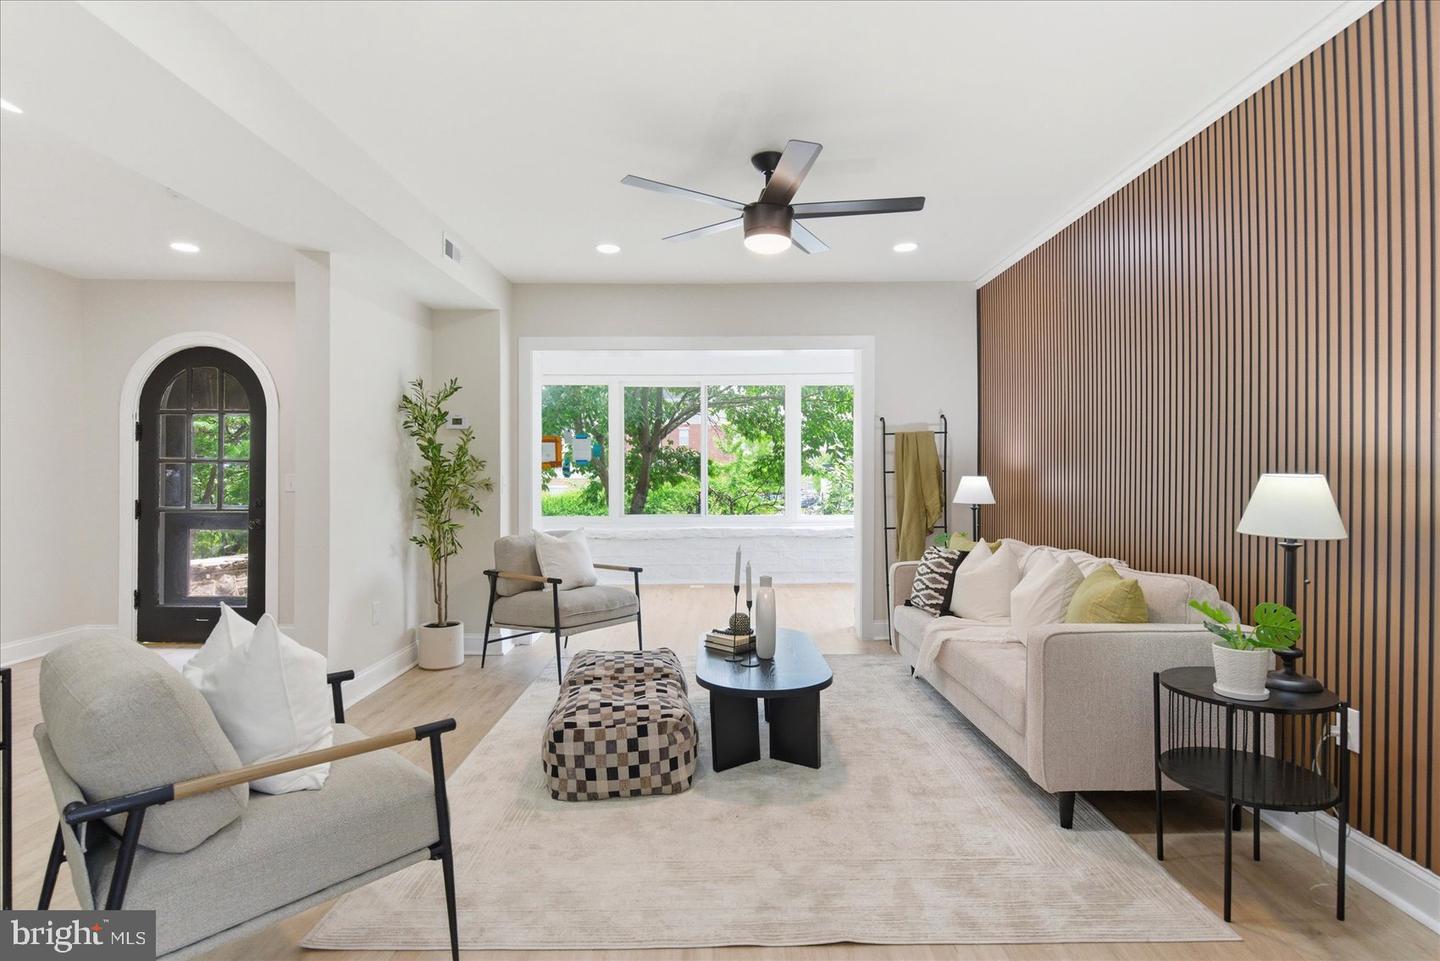
This one checks ALL the boxes! Welcome to 1118 E. 36th Street, a fully renovated end-of-group home that perfectly blends modern updates with exceptional space and functionality. Step inside to a stunning main level featuring a spacious living room, a bright attached sunroom, a formal dining room, and a beautifully updated kitchen with a peninsula ideal for entertaining. A convenient half bath with laundry completes the first floor. Upstairs, you'll find a luxurious primary suite with a private full bathroom and walk-in closet. Three additional generously sized bedrooms and a full hall bathroom provide plenty of room for family and guests. The fully finished lower level offers incredible versatility, featuring two additional bedrooms, a full bathroom, and a comfortable living area—perfect for extended family, guests, or a home office setup. Enjoy easy parking with an attached one-car garage and a wide private driveway. As an end-of-group home, you'll appreciate the added privacy, natural light, and extra outdoor space. This is the one you've been waiting for—beautifully renovated, spacious, and move-in ready. Schedule your private showing today!
/u.realgeeks.media/fortmeadehomes/team_photos_and_logos/Jessica_Hood_Fort_Meade_REALTOR.jpg)
Additional Information
- Other Structures
- Above Grade, Below Grade
- Structure List
- Above Grade, Below Grade
- Garage Spaces
- 1
- Style
- Tudor
- Basement
- Yes
- Cooling Fuel
- Natural Gas
- Cooling
- Central A/C
- Heating Fuel
- Natural Gas
- Heating
- Forced Air
- Hot Water
- Natural Gas
- Sewer Septic
- Public Sewer
- Water
- Public
- Tax Year
- 2025
- Possession
- Settlement
- Days on Market
- 6
- Acres
- 0.05
- Ownership
- Fee Simple