123 N Potomac Street, Baltimore, MD 21224
- $265,000
- 3
- BD
- 2
- BA
- 960
- SqFt






- Sold Price
- $265,000
- List Price
- $260,000
- Closing Date
- Jul 17, 2026
- MLS#
- MDBA2218832
- Year Built
- 1920
- Status
- CLOSED
- Type
- Townhome
- Bedrooms
- 3
- Baths All
- 2
- Baths Full
- 2
- Living Area
- 960
- Total SqFt
- 1410
- County
- Baltimore City
- Subdivision
- Patterson Park
Property Description
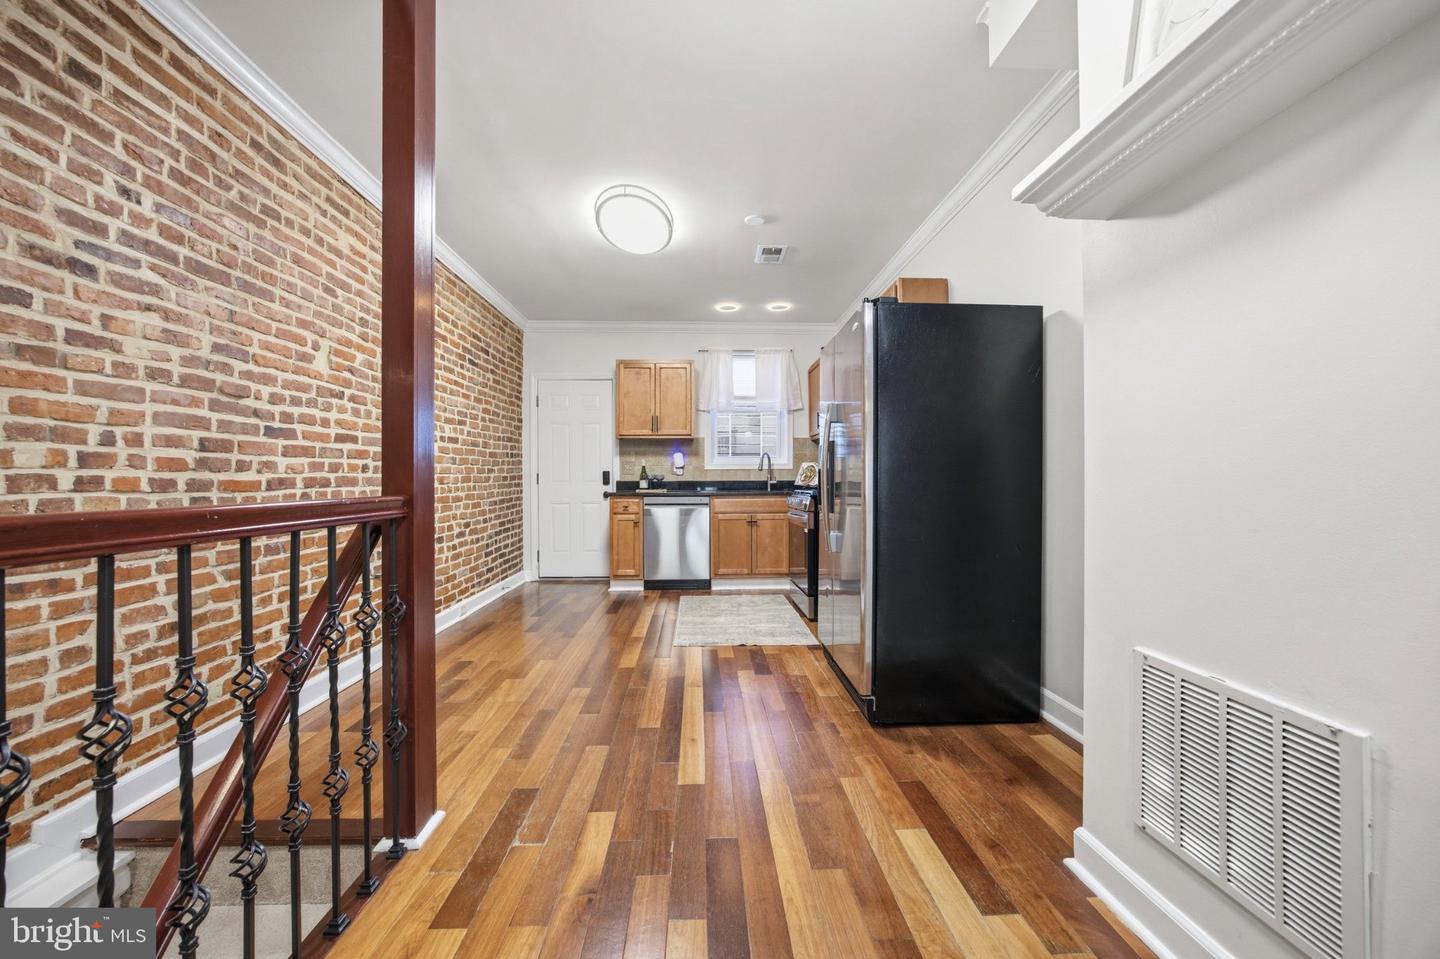
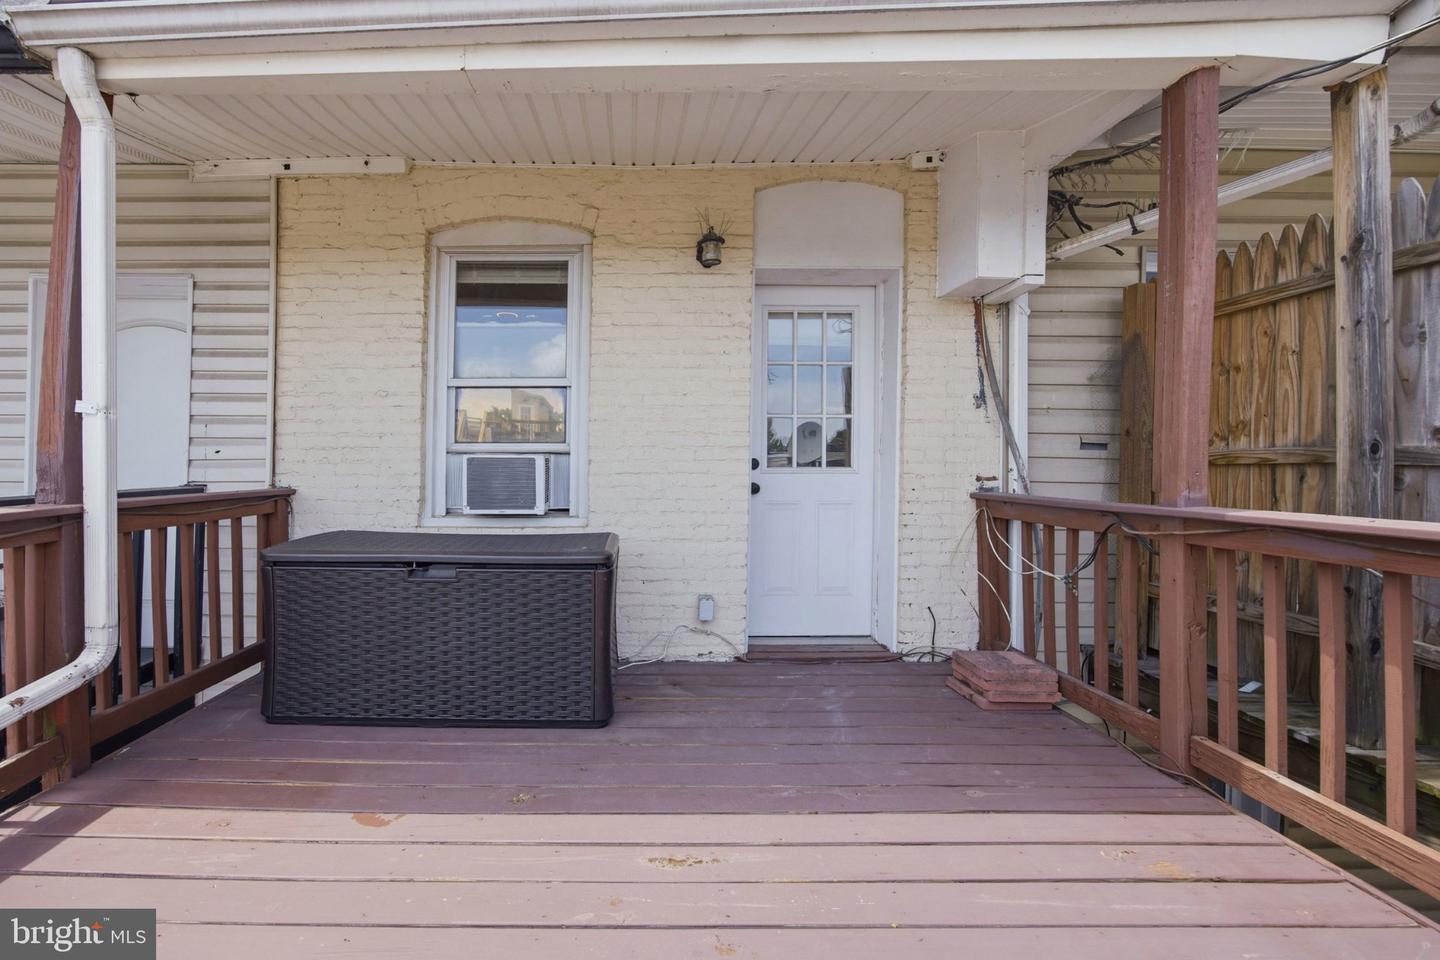
Welcome to 123 N Potomac St! This beautifully maintained home combines historic charm with modern updates, offering exposed brick, hardwood floors, multiple rear decks, a finished lower level, and secure off-street parking. Step inside and be greeted by soaring ceilings, elegant moldings, and updated lighting. The open main level provides excellent sight lines from front to back, creating a spacious and inviting atmosphere. The kitchen features granite countertops, warm maple cabinetry, and stainless-steel appliances. A large rear deck directly off the kitchen, perfect for entertaining, grilling, or enjoying a quiet morning coffee. Upstairs you'll find two generously sized bedrooms, including a rear bedroom with access to a private deck. The full bath offers both a walk-in shower and a separate jetted soaking tub. The finished lower level provides flexible living space that can serve as a third bedroom, home office, recreation room, gym, or media space. A second full bath with a deep jetted soaking tub adds convenience and versatility. The washer and dryer convey with the property. Enjoy the convenience of secure off-street parking in the rear, along with additional angled parking available in front of the home. Located just moments from Patterson Park, this home offers easy access to neighborhood restaurants, local shops, community events, outdoor recreation, and major commuter routes while providing the character and charm that make city living so appealing.
/u.realgeeks.media/fortmeadehomes/team_photos_and_logos/Jessica_Hood_Fort_Meade_REALTOR.jpg)
Additional Information
- Other Structures
- Above Grade, Below Grade
- Structure List
- Above Grade, Below Grade
- Style
- Colonial
- Interior Features
- Bathroom - Jetted Tub, Bathroom - Soaking Tub, Bathroom - Stall Shower, Bathroom - Tub Shower, Breakfast Area, Carpet, Ceiling Fan(s), Chair Railings, Dining Area, Floor Plan - Open, Kitchen - Eat-In, Kitchen - Table Space, Recessed Lighting, Skylight(s), Upgraded Countertops, Wood Floors
- Basement
- Yes
- Cooling Fuel
- Electric
- Cooling
- Ceiling Fan(s), Central A/C, Dehumidifier, Window Unit(s)
- Heating Fuel
- Natural Gas
- Heating
- Forced Air
- Hot Water
- Electric
- Sewer Septic
- Public Sewer
- Water
- Public
- Tax Year
- 2026
- Possession
- Settlement
- Days on Market
- 5
- Acres
- 0.02
- Parking
- Fenced, Paved Parking
- Ownership
- Fee Simple