3134 Foster Avenue, Baltimore, MD 21224
- $449,900
- 3
- BD
- 3
- BA
- 1,484
- SqFt








- Sold Price
- $449,900
- List Price
- $449,900
- Closing Date
- Jul 14, 2026
- MLS#
- MDBA2218954
- Year Built
- 1910
- Status
- CLOSED
- Type
- Townhome
- Bedrooms
- 3
- Baths All
- 3
- Baths Full
- 3
- Living Area
- 1,484
- Total SqFt
- 2044
- County
- Baltimore City
- Subdivision
- Canton
Property Description
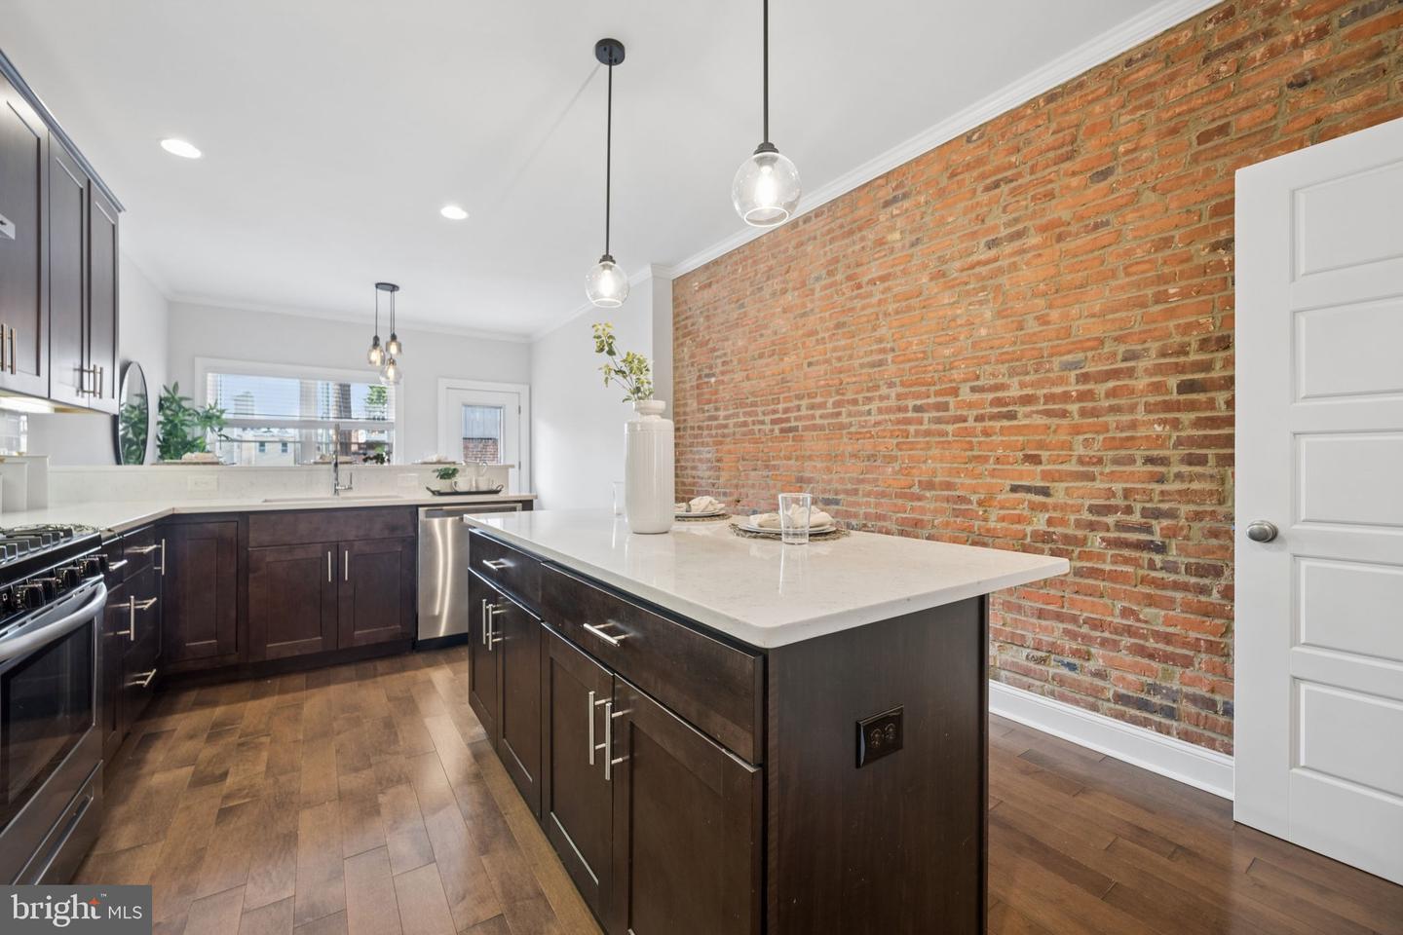
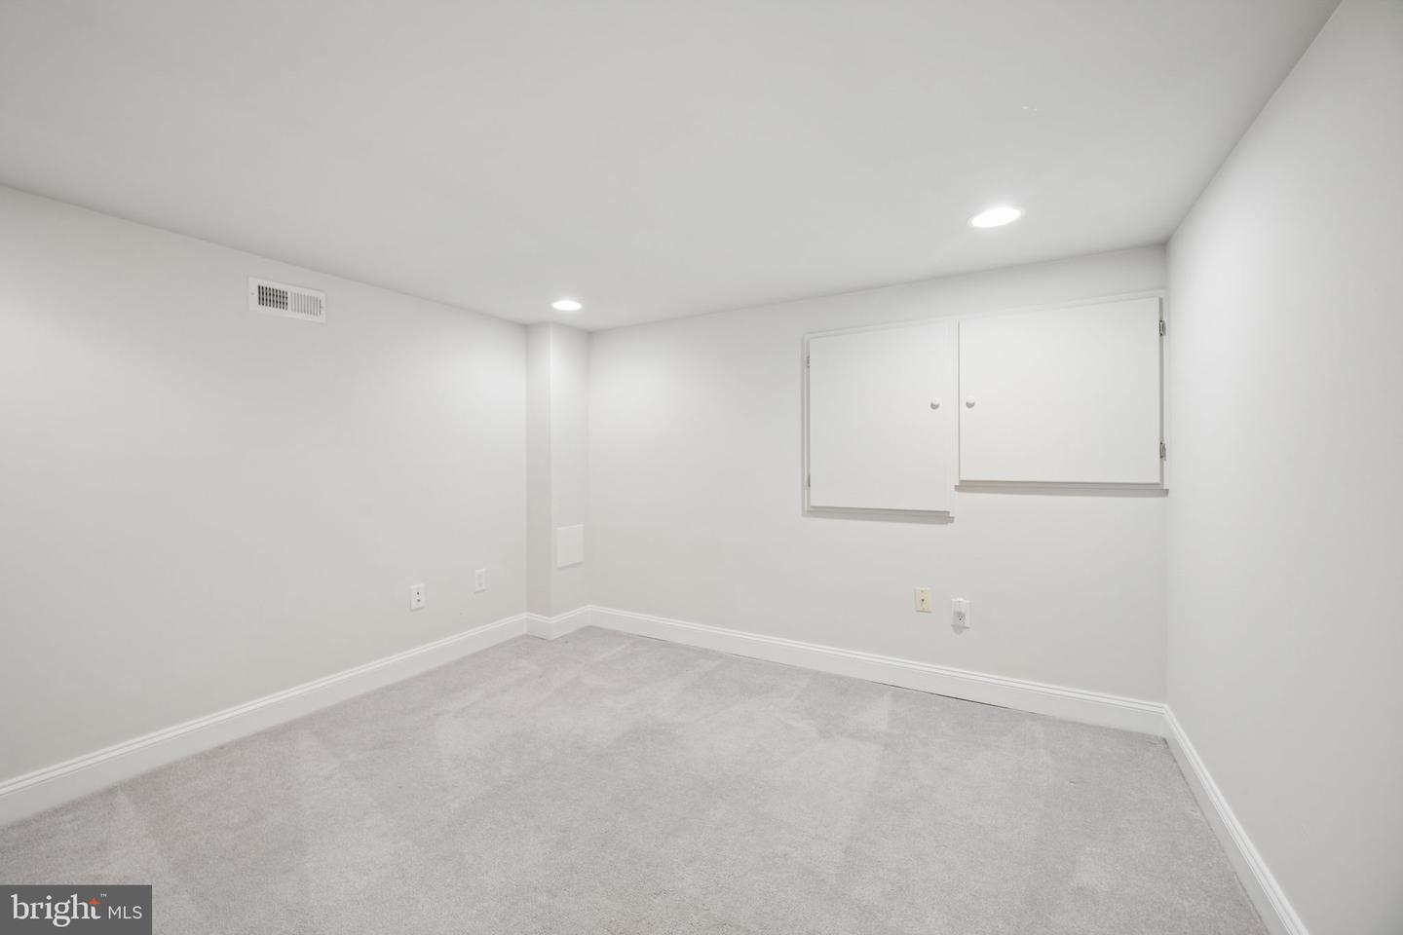
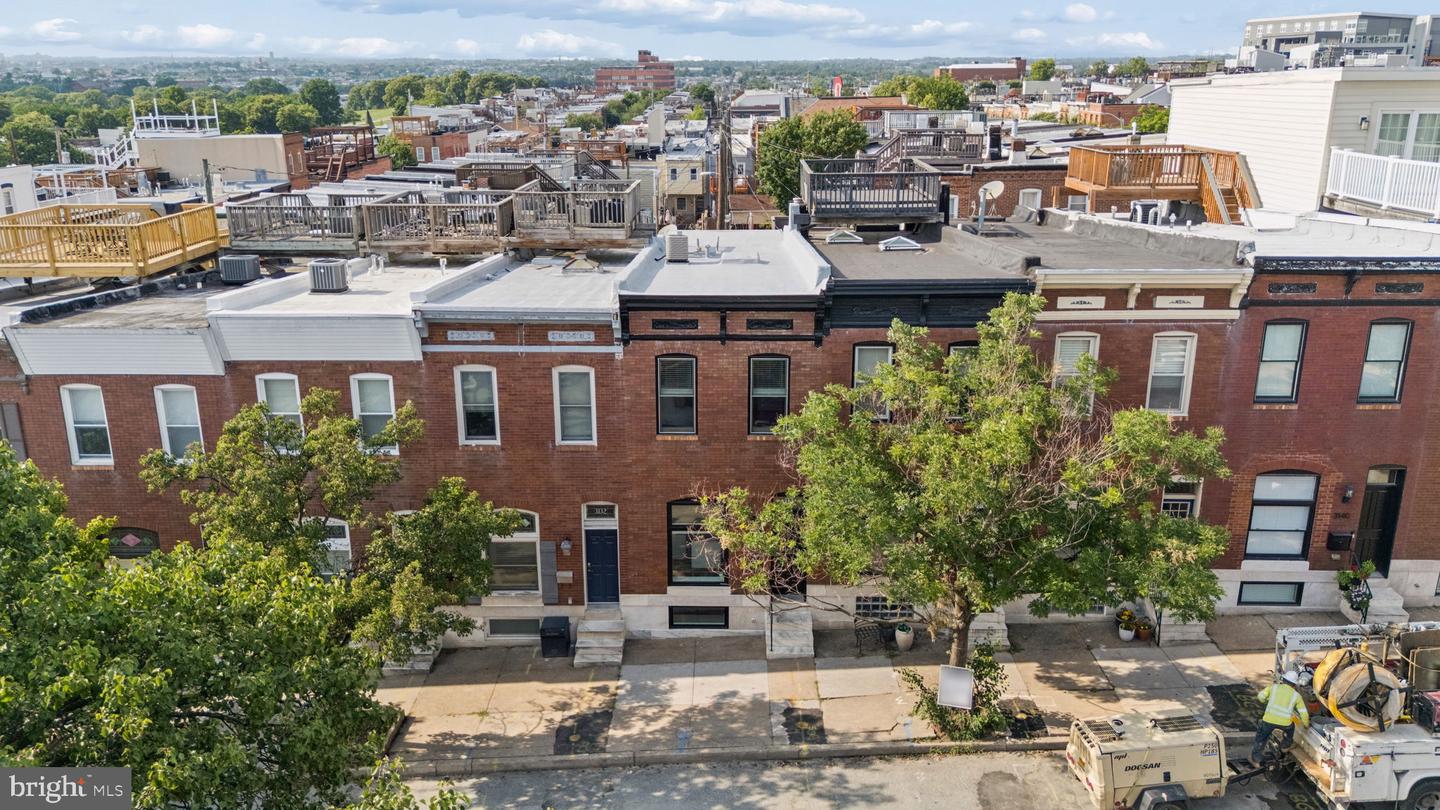
Completely renovated! Don't settle for a house full of projects just to save a few dollars! This 3 bedroom, 3 full bathroom has it ALL! At nearly 1500 square feet ABOVE GRADE, this 13' wide home lives LARGE. Enter to your living room with hardwood flooring, custom trim, and dining area. The chef's kitchen has it all; Quartz tops, custom backsplash, range hood + microwave built-in, under cabinet lighting and a massive island. And the kitchen has it's own breakfast bar AND eat-in area too! That's right - this home has a formal dining room, eat-in kitchen AND an island with space for more people. A true entertainer's dream. On the upper level, the utmost in convenience and style awaits you. The owner's suite features double closets (1 walk-in), vaulted ceilings, custom lighting, hardwood floors and a beautiful on-suite bathroom. In the hall, you'll find the stacked laundry center, and a hall bath with a new shower and floor (2023). The rear bedroom has plush carpeting just cleaned and walks out to the deck, freshly stained. In the full-size lower level, you'll find bedroom #3 at the front, another full bathroom, and a bonus room at the rear which is perfect for storage, a home gym, studio, or another den. The back yard is fully fenced, for privacy and convenience and is the perfect place for a grill for delicious summer night feasts! Freshly painted inside & out, this home is truly turnkey and the high-end finishes are several cuts above average. A true no compromise home at an unbeatable value in Canton!
/u.realgeeks.media/fortmeadehomes/team_photos_and_logos/Jessica_Hood_Fort_Meade_REALTOR.jpg)
Additional Information
- Other Structures
- Above Grade, Below Grade
- Structure List
- Above Grade, Below Grade
- Style
- Federal
- Interior Features
- Bathroom - Stall Shower, Breakfast Area, Carpet, Ceiling Fan(s), Chair Railings, Combination Dining/Living, Crown Moldings, Dining Area, Floor Plan - Open, Kitchen - Eat-In, Kitchen - Island, Recessed Lighting, Stain/Lead Glass, Upgraded Countertops, Walk-in Closet(s), Window Treatments, Wood Floors
- Basement
- Yes
- Cooling Fuel
- Electric
- Cooling
- Central A/C
- Heating Fuel
- Natural Gas
- Heating
- 90% Forced Air
- Hot Water
- Electric
- Sewer Septic
- Public Sewer
- Water
- Public
- Tax Year
- 2025
- Possession
- Negotiable
- Days on Market
- 9
- Acres
- 0.02
- Ownership
- Fee Simple