2807 Lawina Rd, Baltimore, MD 21216
- $429,950
- 7
- BD
- 7
- BA
- 2,580
- SqFt




- List Price
- $429,950
- MLS#
- MDBA2219198
- Year Built
- 1924
- Status
- PENDING
- Type
- Single Family Residential
- Bedrooms
- 7
- Baths All
- 7
- Baths Full
- 5
- Baths Half
- 2
- Living Area
- 2,580
- Total SqFt
- 3547
- County
- Baltimore City
- Subdivision
- Windsor Hills
Property Description
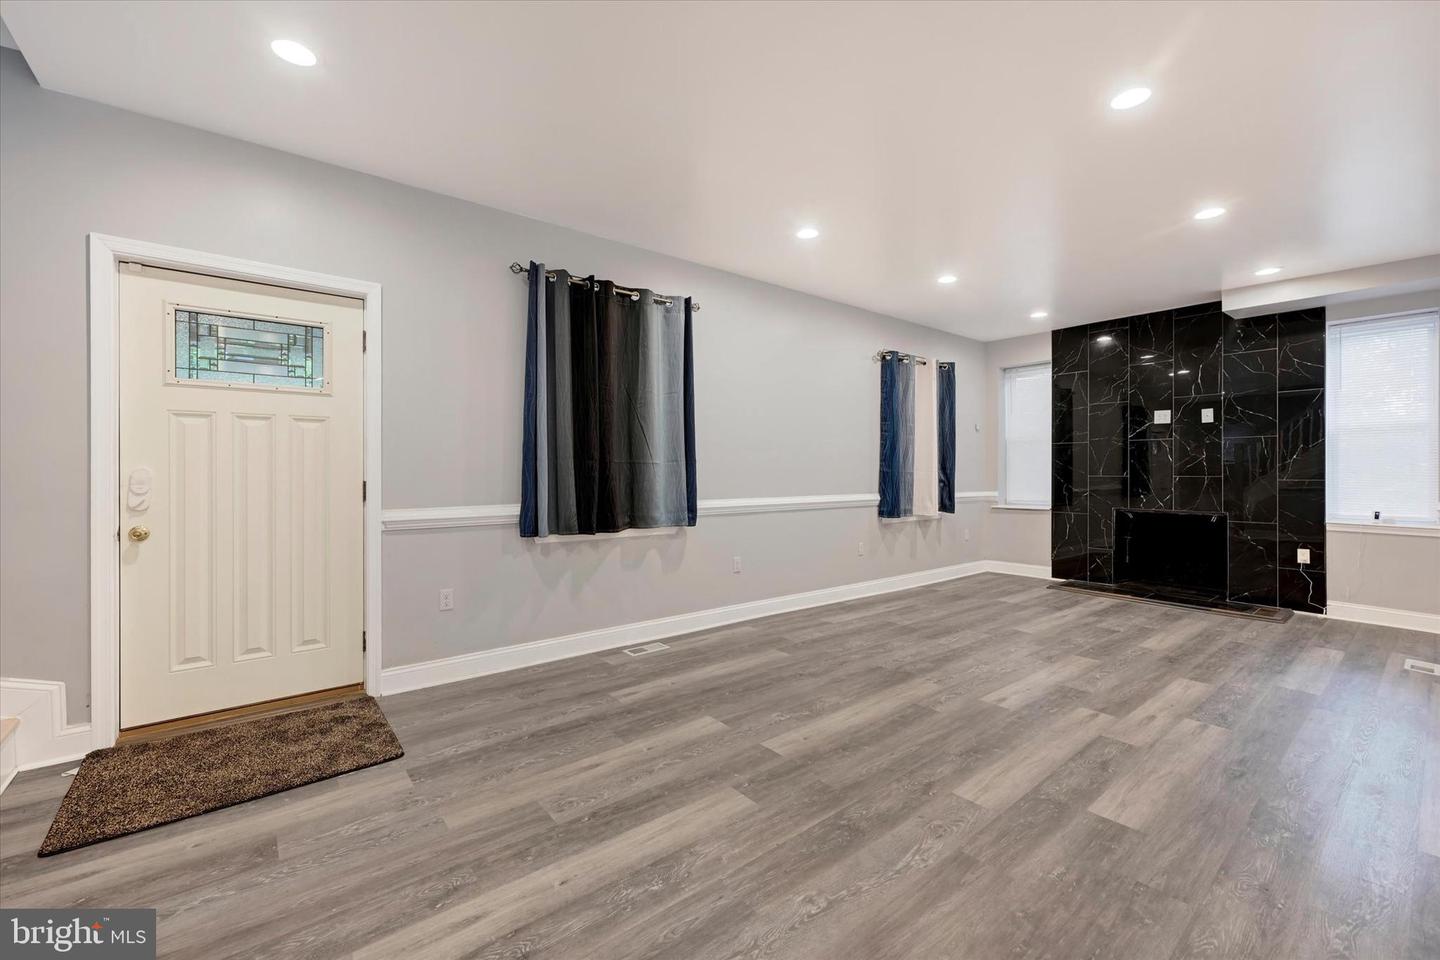
Welcome to 2807 Lawina Road, a spacious and thoughtfully designed single-family home offering three finished levels of living space and a versatile floor plan perfect for a variety of lifestyles. The main level features a welcoming living room with a cozy fireplace, a convenient powder room, and a full-service kitchen equipped with stainless steel appliances, a center island with built-in cabinetry, and ample workspace. Adjacent to the kitchen are a bright breakfast area and a formal dining room, creating the perfect setting for both everyday living and entertaining. This level also includes a main-level bedroom with an attached full bathroom, ideal for guests or multigenerational living. Upstairs, you'll find three generously sized secondary bedrooms, a full hall bathroom, and an impressive primary suite filled with natural light. The primary retreat boasts two walk-in closets and a luxurious en-suite bathroom featuring a soaking tub, walk-in shower, and private water closet. The fully finished lower level provides exceptional additional living space with a large recreation room, laundry hookups with utility sink, a half bathroom, and two additional bedrooms—each complete with its own attached full bathroom, offering privacy and flexibility for guests, extended family, or home office needs. Outside, enjoy the charm of the large front porch and the convenience of a fenced rear yard that extends to include the side yards, providing plenty of outdoor space for entertaining, pets, or play. Additional features include a storage shed and a private one-car driveway. With its expansive layout, multiple bedroom suites, and abundance of indoor and outdoor living space, this home offers comfort, functionality, and endless possibilities.
/u.realgeeks.media/fortmeadehomes/team_photos_and_logos/Jessica_Hood_Fort_Meade_REALTOR.jpg)
Additional Information
- Other Structures
- Above Grade, Below Grade
- Structure List
- Above Grade, Below Grade
- Style
- Colonial
- Interior Features
- Bathroom - Soaking Tub, Bathroom - Tub Shower, Bathroom - Walk-In Shower, Bathroom - Stall Shower, Breakfast Area, Ceiling Fan(s), Combination Kitchen/Dining, Dining Area, Entry Level Bedroom, Recessed Lighting, Kitchen - Island, Upgraded Countertops, Walk-in Closet(s)
- Basement
- Yes
- Fireplaces
- 1
- Cooling Fuel
- Electric
- Cooling
- Central A/C, Ceiling Fan(s)
- Heating Fuel
- Natural Gas
- Heating
- Forced Air
- Hot Water
- Natural Gas
- Sewer Septic
- Public Sewer
- Water
- Public
- Tax Year
- 2025
- Possession
- Settlement
- Days on Market
- 5
- Acres
- 0.17
- Ownership
- Fee Simple
Mortgage Calculator
Listing courtesy of EXP Realty, LLC. Contact: 8888607369