3814 Grantley Rd, Baltimore, MD 21215
- $289,900
- 3
- BD
- 2
- BA
- 2,160
- SqFt




- List Price
- $289,900
- Price Change
- ▼ $10,000 1784329067
- MLS#
- MDBA2219388
- Year Built
- 1964
- Status
- PENDING
- Type
- Single Family Residential
- Bedrooms
- 3
- Baths All
- 2
- Baths Full
- 2
- Living Area
- 2,160
- Total SqFt
- 2160
- County
- Baltimore City
- Subdivision
- Ashburton
Property Description
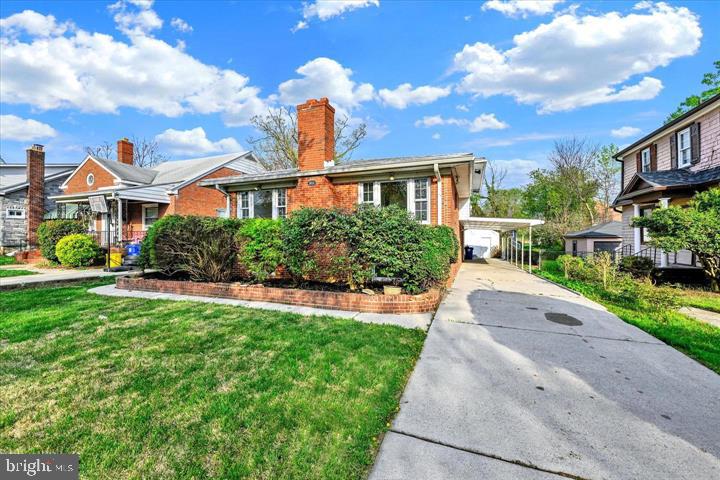
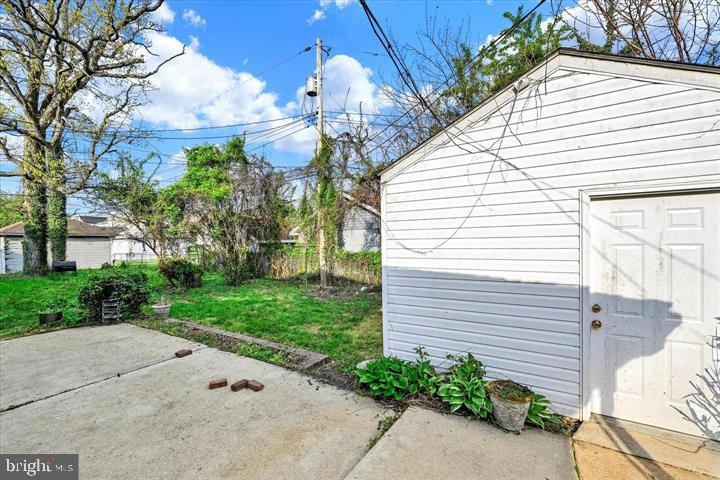
Discover an exceptional investment opportunity in the neighborhood of Ashburton! Built in 1964, this well-maintained ranch-style residence offers a harmonious blend of classic charm and modern convenience. Spanning 2,160 square feet, the interior features an open and traditional floor plan, highlighted by elegant wood floors and abundant natural light from double pane windows. The living area, anchored by a cozy brick fireplace, provides a warm ambiance for gatherings while the gourmet kitchen that connects to the dining area is equipped with custom-made white cabinetry, ceramic countertops and appliances is a splendid space for cooking enthusiasts. The property includes three spacious bedrooms, two full bathrooms featuring a tub shower for relaxation. Additional features include a spacious great room with high cathedral ceiling and skylights in main level, and wine storage and a dedicated laundry area in the partially finished basement, which offers potential for further customization. Externally, the home is surrounded by a level lot of 0.17 acres, providing a private retreat that backs to trees. The exterior is enhanced by exterior lighting and well-maintained sidewalks. Parking is convenient with an attached carport and additional driveway space. Enjoy serene street views from the comfort of your home, while the proximity to local amenities ensures a balanced lifestyle. This property presents an exceptional opportunity for those seeking a blend of comfort, style, and potential for future enhancements.
/u.realgeeks.media/fortmeadehomes/team_photos_and_logos/Jessica_Hood_Fort_Meade_REALTOR.jpg)
Additional Information
- Elementary School
- Call School Board
- Middle School
- Call School Board
- High School
- Call School Board
- Other Structures
- Above Grade, Below Grade
- Structure List
- Above Grade, Below Grade
- Style
- Ranch/Rambler
- Interior Features
- Bathroom - Tub Shower, Breakfast Area, Dining Area, Floor Plan - Open, Floor Plan - Traditional, Kitchen - Eat-In, Kitchen - Gourmet, Kitchen - Table Space, Skylight(s), Wine Storage, Wood Floors, Combination Dining/Living
- Basement
- Yes
- Fireplaces
- 1
- Cooling Fuel
- Electric
- Cooling
- Central A/C, Ceiling Fan(s)
- Heating Fuel
- Natural Gas
- Heating
- 90% Forced Air
- Hot Water
- Natural Gas
- Sewer Septic
- Public Sewer
- Water
- Public
- Tax Year
- 2026
- Possession
- Settlement
- Days on Market
- 43
- Acres
- 0.17
- Parking
- Concrete Driveway, Paved Driveway, Paved Parking, Private, Public, Secure Parking, Surface
- Ownership
- Fee Simple