5213 Wilton Heights Ave, Baltimore, MD 21215
- $299,999
- 3
- BD
- 2
- BA
- 1,320
- SqFt




- List Price
- $299,999
- MLS#
- MDBA2219400
- Year Built
- 2026
- Status
- ACTIVE
- Type
- Single Family Residential
- Bedrooms
- 3
- Baths All
- 2
- Baths Full
- 2
- Living Area
- 1,320
- Total SqFt
- 1320
- County
- Baltimore City
- Subdivision
- Arlington
Property Description
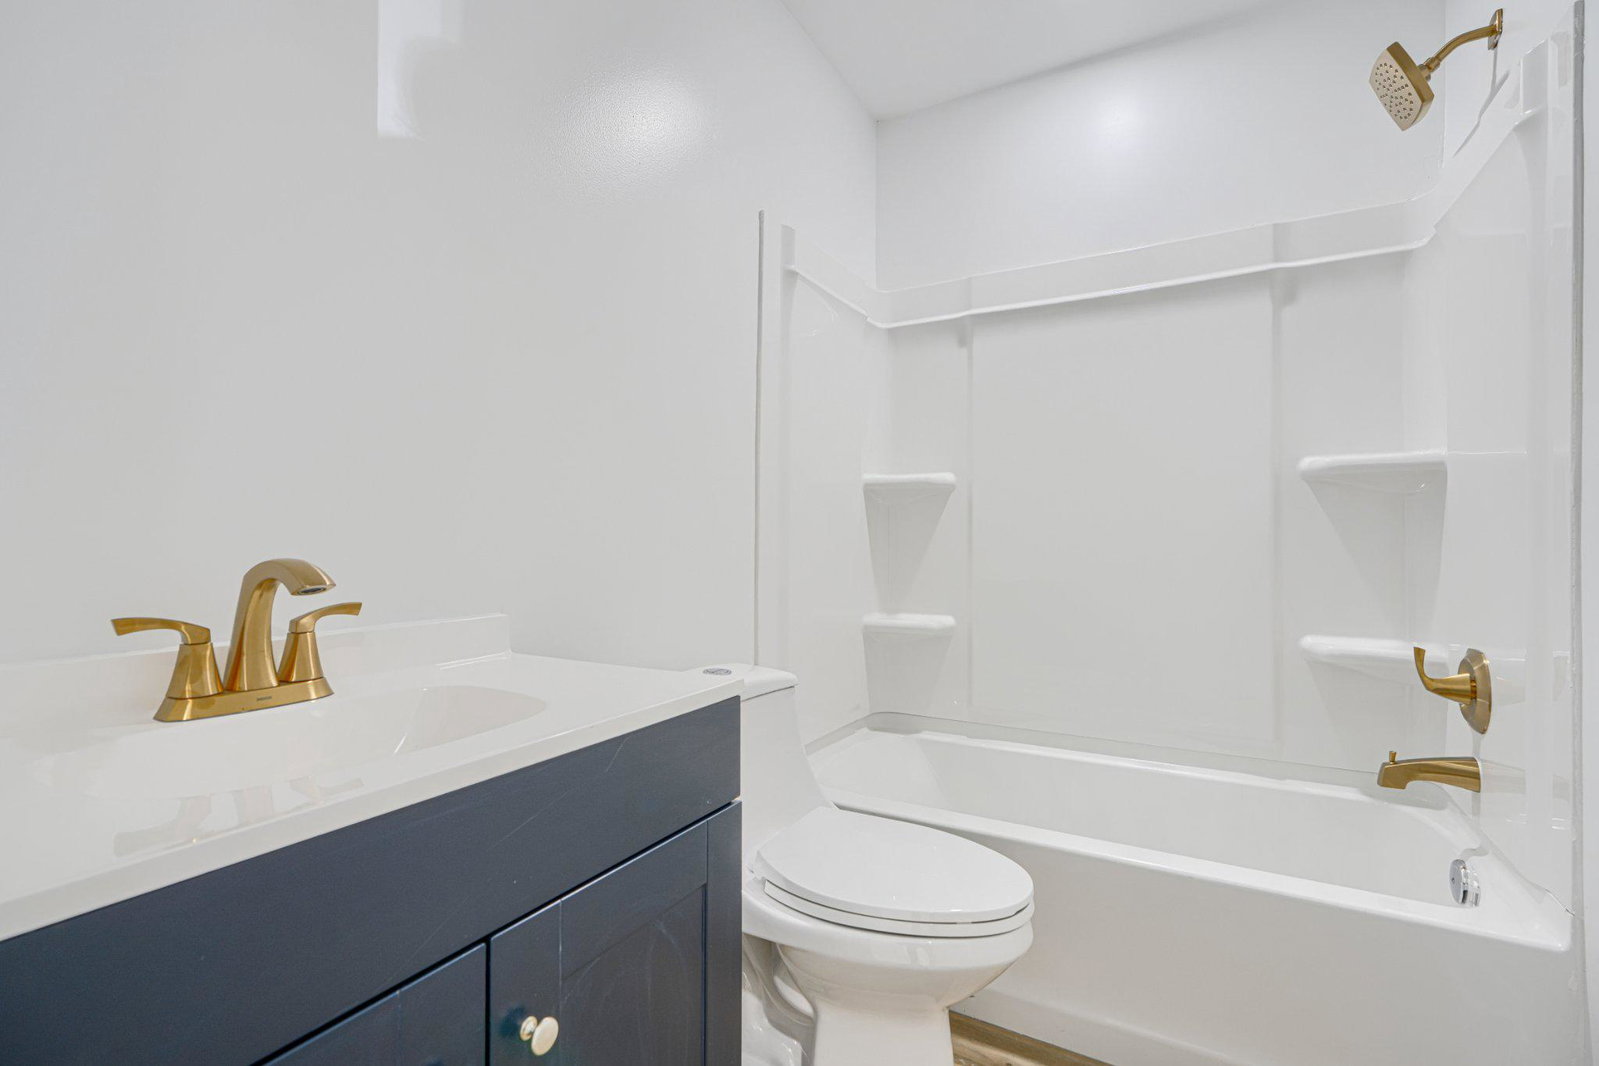
Please ask Buyers Agent about 100% Financing Program. Nestled in the charming Arlington subdivision, this newly constructed ranch-style home, completed in 2026, embodies modern luxury and comfort. With a focus on high-end features and an exclusive lifestyle, this residence is designed to cater to those who appreciate both elegance and functionality. The spacious kitchen is equipped with top-of-the-line appliances, including a built-in microwave, range, and high-efficiency dishwasher, ensuring that culinary endeavors are both enjoyable and efficient. The sleek design is complemented by luxury vinyl plank flooring, which flows effortlessly throughout the main living spaces, providing both durability and style. Natural light floods the home through ENERGY STAR qualified double-hung windows, enhancing the warm ambiance. The living areas are adorned with recessed lighting, creating a cozy atmosphere for relaxation. The thoughtfully designed layout includes three generous bedrooms, each featuring walk-in closets that offer ample storage space, while the two full bathrooms boast modern fixtures, including a luxurious walk-in shower and a tub shower combination for ultimate convenience. The attention to detail extends beyond aesthetics; this home is built with advanced framing and vinyl siding, ensuring energy efficiency and sustainability. The high-efficiency water heater and smart utility meters further enhance the home's eco-friendly credentials, making it a responsible choice for the environmentally conscious homeowner. Outside, the property sits on a well-sized lot of 0.15 acres, providing a manageable outdoor space for gardening or leisure activities. The driveway offers convenient parking, while the absence of a pool allows for a low-maintenance lifestyle, giving you more time to enjoy the finer things in life. This residence is not just a house; it's a sanctuary that combines luxury living with modern conveniences. Experience the perfect blend of comfort, style, and sustainability in this exquisite Arlington home, where every detail has been meticulously crafted to create a warm and inviting atmosphere. Embrace the lifestyle you deserve in this exceptional property.
/u.realgeeks.media/fortmeadehomes/team_photos_and_logos/Jessica_Hood_Fort_Meade_REALTOR.jpg)
Additional Information
- Other Structures
- Above Grade, Below Grade
- Structure List
- Above Grade, Below Grade
- New Construction
- Yes
- Style
- Ranch/Rambler
- Interior Features
- Attic, Bathroom - Tub Shower, Bathroom - Walk-In Shower, Breakfast Area, Combination Kitchen/Dining, Efficiency, Floor Plan - Open, Recessed Lighting, Walk-in Closet(s)
- Cooling Fuel
- Electric
- Cooling
- Central A/C
- Heating Fuel
- Electric
- Heating
- Energy Star Heating System, Forced Air
- Hot Water
- Electric
- Sewer Septic
- Public Sewer
- Water
- Public
- Tax Year
- 2024
- Possession
- 181-365 Days
- Days on Market
- 94
- Acres
- 0.15
- Ownership
- Fee Simple