1710 Clarkson St, Baltimore, MD 21230
- $364,900
- 3
- BD
- 3
- BA
- 1,040
- SqFt




- List Price
- $364,900
- Price Change
- ▼ $10,000 1787022166
- MLS#
- MDBA2219594
- Year Built
- 1900
- Status
- ACTIVE
- Type
- Townhome
- Bedrooms
- 3
- Baths All
- 3
- Baths Full
- 2
- Baths Half
- 1
- Living Area
- 1,040
- Total SqFt
- 1450
- County
- Baltimore City
- Subdivision
- None Available
Property Description
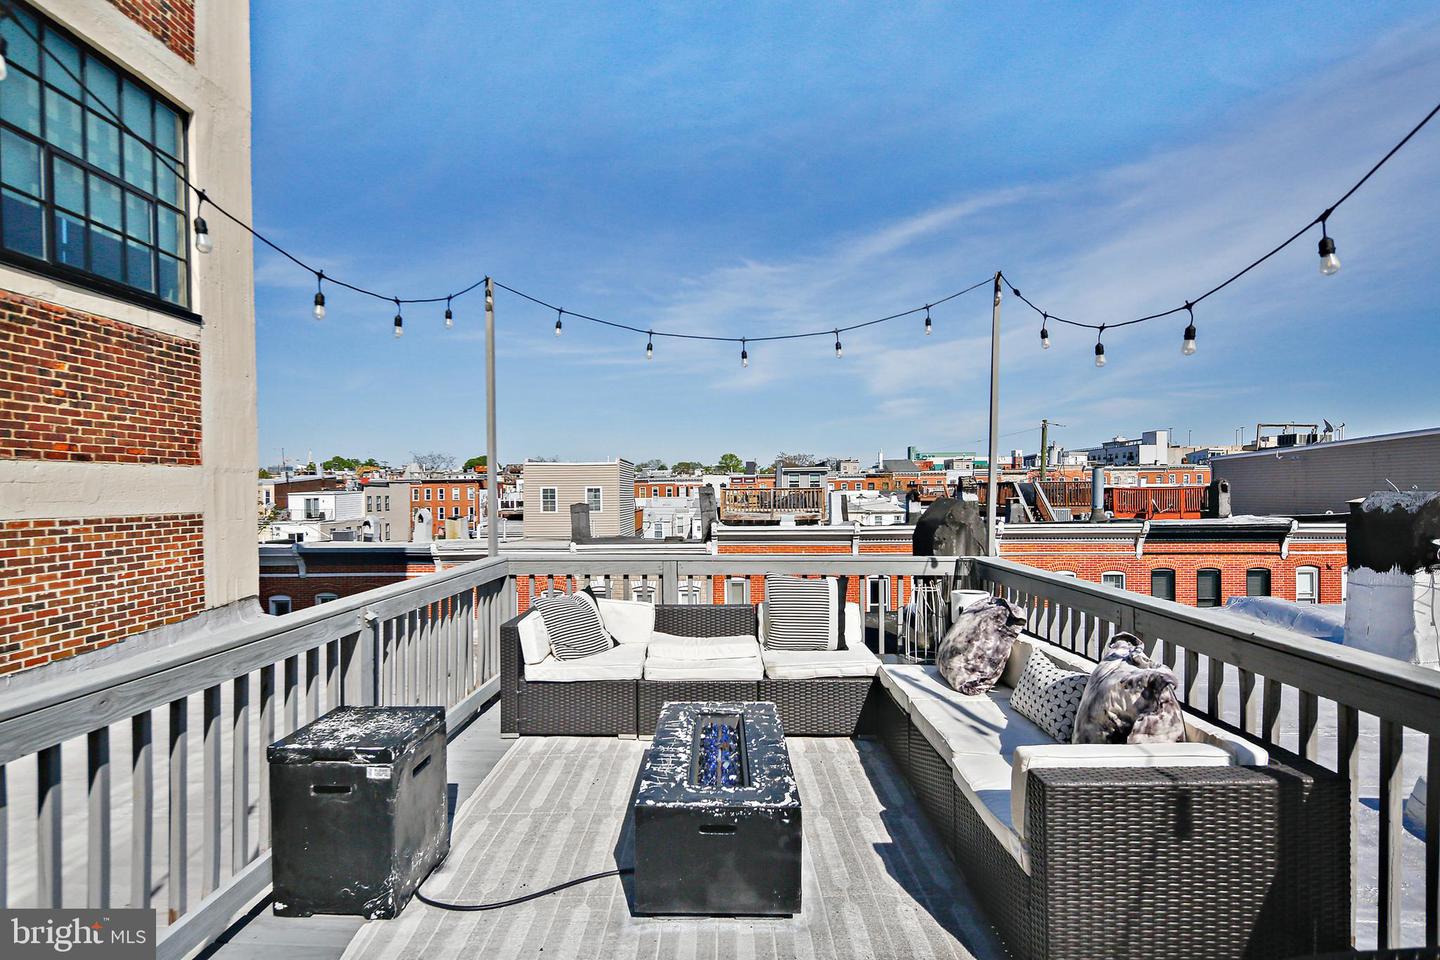
Luxury awaits in this 3-bedroom, 2 Full bath Home in Historic Federal Hill with a Parking Pad that accommodates a mid-sized SUV! Step into the bright and airy home through dual entrance doors, unique in the area. The Main level boasts gorgeous, Herringbone pattern luxury vinyl plank flooring that extends throughout the Main and Upper levels. The Living Room features painted, exposed brick and luxury slat wood wall accents. Continue to the cozy breakfast nook off the kitchen with a desk area for convenience. The Gourmet Kitchen is a showstopper with stunning Granite counters and backsplash, white shaker cabinets, undercabinet lighting, stainless steel appliances, gas cooking and recessed lighting. The Sitting area with an adjacent Bar and a Half Bath gives a nod to the well thought out design of the home. Upstairs, you will find two nicely appointed bedrooms that provide comfortable retreats. The Primary bedroom features a large closet with built-ins and an access door to the Rooftop Deck provides plenty of natural light. The Upper-Level Full bath showcases a step-in shower with custom tile and a dual sink vanity. Bedroom 2 is charming with wainscoting and luxury slat wood wall accents for continuity in the design of the home. Enjoy views of the city from the rooftop deck complete with electrical receptacles for convenience. Make your way to the lower level and discover Bedroom 3 with Tile flooring, a Full Bath with tile surround and frameless glass shower doors and the storage/laundry room. This home is within walking distance to the renovated Riverside Park, as well as Bars & Restaurants. Don’t Miss the opportunity to see this beautiful home!
/u.realgeeks.media/fortmeadehomes/team_photos_and_logos/Jessica_Hood_Fort_Meade_REALTOR.jpg)
Additional Information
- Other Structures
- Above Grade, Below Grade
- Structure List
- Above Grade, Below Grade
- Style
- Federal
- Interior Features
- Bathroom - Stall Shower, Breakfast Area, Built-Ins, Ceiling Fan(s), Kitchen - Gourmet, Kitchen - Table Space, Recessed Lighting, Upgraded Countertops, Wainscotting, Wet/Dry Bar
- Basement
- Yes
- Cooling Fuel
- Electric
- Cooling
- Central A/C
- Heating Fuel
- Natural Gas
- Heating
- Forced Air
- Hot Water
- Natural Gas
- Sewer Septic
- Public Sewer
- Water
- Public
- Tax Year
- 2025
- Possession
- 0-30 Days CD, 31-60 Days CD, Immediate, Negotiable
- Days on Market
- 71
- Acres
- 0.03
- Parking
- Surface
- Ownership
- Fee Simple
Mortgage Calculator
Listing courtesy of Keller Williams Realty Centre. Contact: 4103120000