4606 Cedar Garden Rd, Baltimore, MD 21229
- $460,000
- 5
- BD
- 4
- BA
- 2,720
- SqFt






- List Price
- $460,000
- MLS#
- MDBA2219634
- Year Built
- 1926
- Status
- PENDING
- Type
- Single Family Residential
- Bedrooms
- 5
- Baths All
- 4
- Baths Full
- 2
- Baths Half
- 2
- Living Area
- 2,720
- Total SqFt
- 2720
- County
- Baltimore City
- Subdivision
- Yale Heights
Property Description
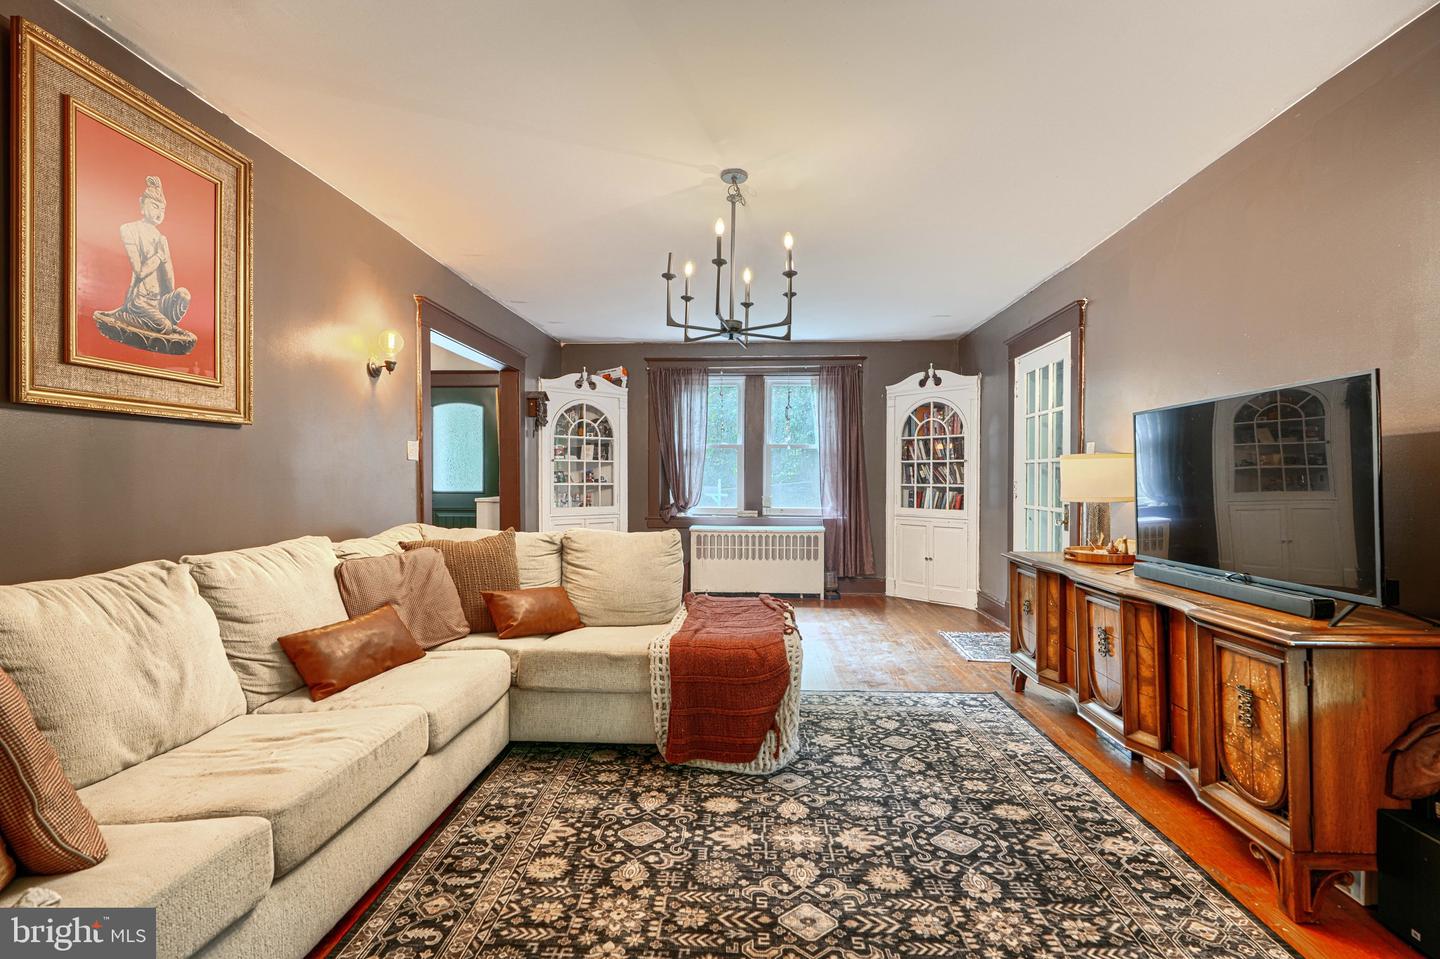
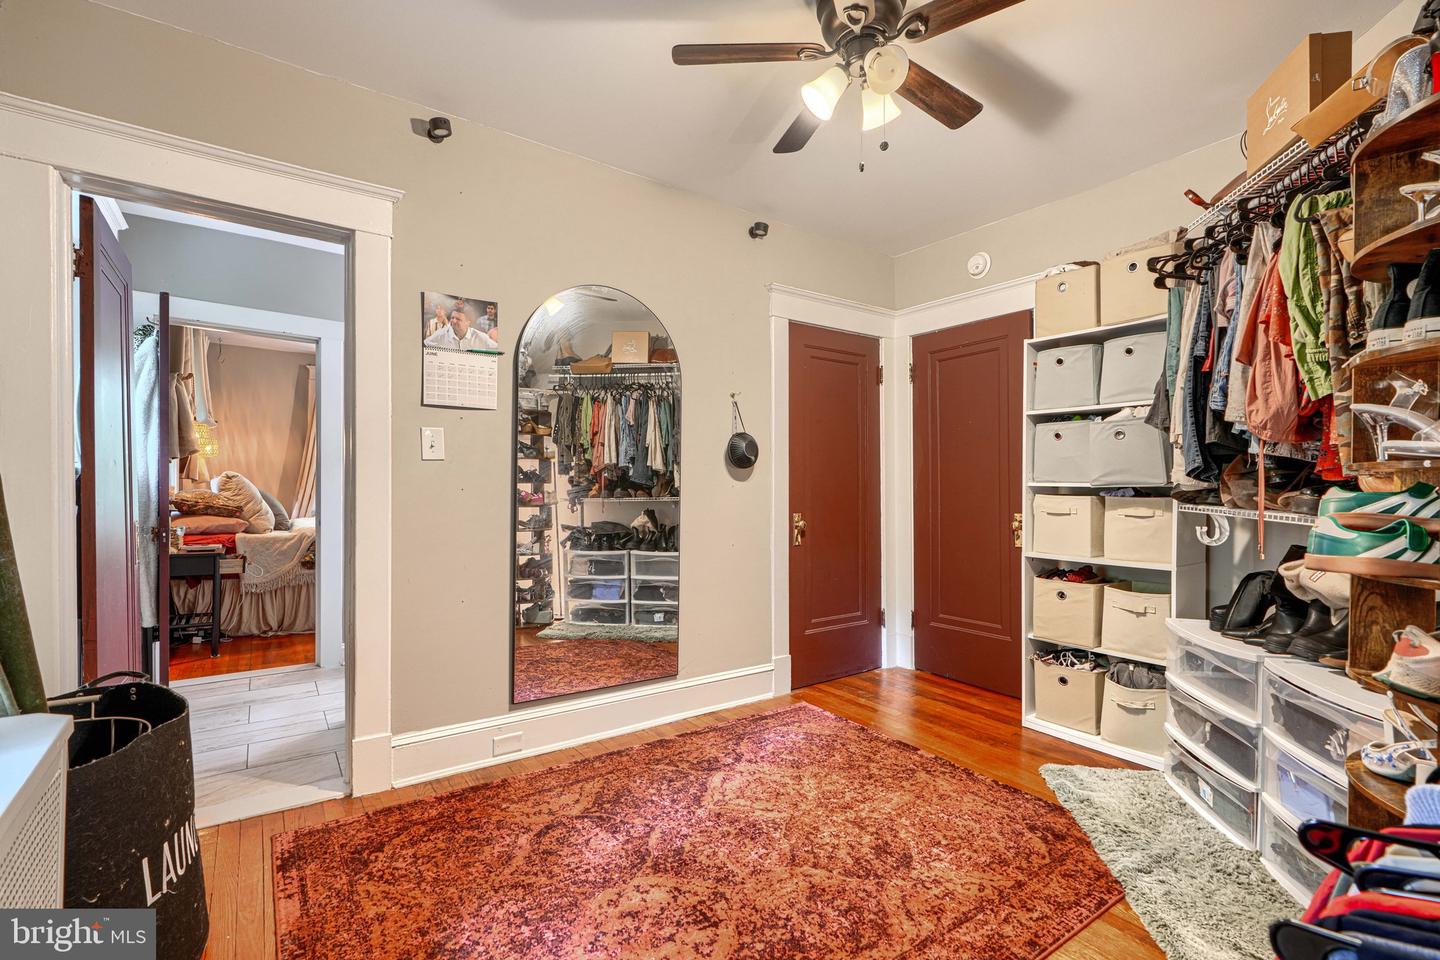
Tucked away on a quiet street in Baltimore City's Yale Heights neighborhood, this impressive stone residence offers over 4,000 square feet of total living space on a rare 0.44-acre lot. The home is currently configured as a spacious 4-bedroom residence featuring an oversized owner's suite walk-in closet that can easily be converted back into a 5th bedroom if desired. Inside, you'll find timeless hardwood floors, a cozy wood-burning fireplace and a bright sunroom. Recent improvements include new energy efficient windows and a fully updated electric breaker panel. Additional improvements include a tankless water heater and a professionally waterproofed basement, offering plenty of space for additional recreational. Just off the kitchen and family room, a covered side porch provides the perfect space for grilling, outdoor dining, and relaxing in the shade during warmer months, creating a seamless connection between indoor and outdoor living. The outdoor setting is equally exceptional. The expansive, flat, cleared, and fully fenced backyard provides endless possibilities for recreation, gardening, entertaining, or simply enjoying your own private green space—a rare find within Baltimore City. Offering a unique combination of space, privacy, character, and flexibility, this hidden gem delivers the best of both worlds: a peaceful residential setting with convenient access to everything Baltimore has to offer.
/u.realgeeks.media/fortmeadehomes/team_photos_and_logos/Jessica_Hood_Fort_Meade_REALTOR.jpg)
Additional Information
- Other Structures
- Above Grade, Below Grade
- Structure List
- Above Grade, Below Grade
- Style
- Colonial
- Interior Features
- Dining Area, Kitchen - Table Space, Kitchen - Eat-In, Wood Floors, Upgraded Countertops, Primary Bath(s), Floor Plan - Traditional, Attic, Bathroom - Stall Shower, Bathroom - Tub Shower, Bathroom - Walk-In Shower, Breakfast Area, Built-Ins, Ceiling Fan(s), Formal/Separate Dining Room
- Basement
- Yes
- Fireplaces
- 1
- Cooling Fuel
- Electric
- Cooling
- Ceiling Fan(s), Window Unit(s)
- Heating Fuel
- Natural Gas
- Heating
- Programmable Thermostat, Radiator
- Hot Water
- Natural Gas, Tankless
- Sewer Septic
- Public Sewer
- Water
- Public
- Tax Year
- 2025
- Possession
- Settlement
- Days on Market
- 36
- Acres
- 0.44
- Parking
- Concrete Driveway, Private
- Ownership
- Ground Rent
Mortgage Calculator
Listing courtesy of Cummings & Co. Realtors. Contact: (410) 823-0033