1510 E 36th Street, Baltimore, MD 21218
- $218,000
- 3
- BD
- 2
- BA
- 1,360
- SqFt




- Sold Price
- $218,000
- List Price
- $197,500
- Closing Date
- Sep 03, 2026
- MLS#
- MDBA2220062
- Year Built
- 1951
- Status
- CLOSED
- Type
- Townhome
- Bedrooms
- 3
- Baths All
- 2
- Baths Full
- 2
- Living Area
- 1,360
- Total SqFt
- 1974
- County
- Baltimore City
- Subdivision
- Ednor Gardens - Lakeside
Property Description
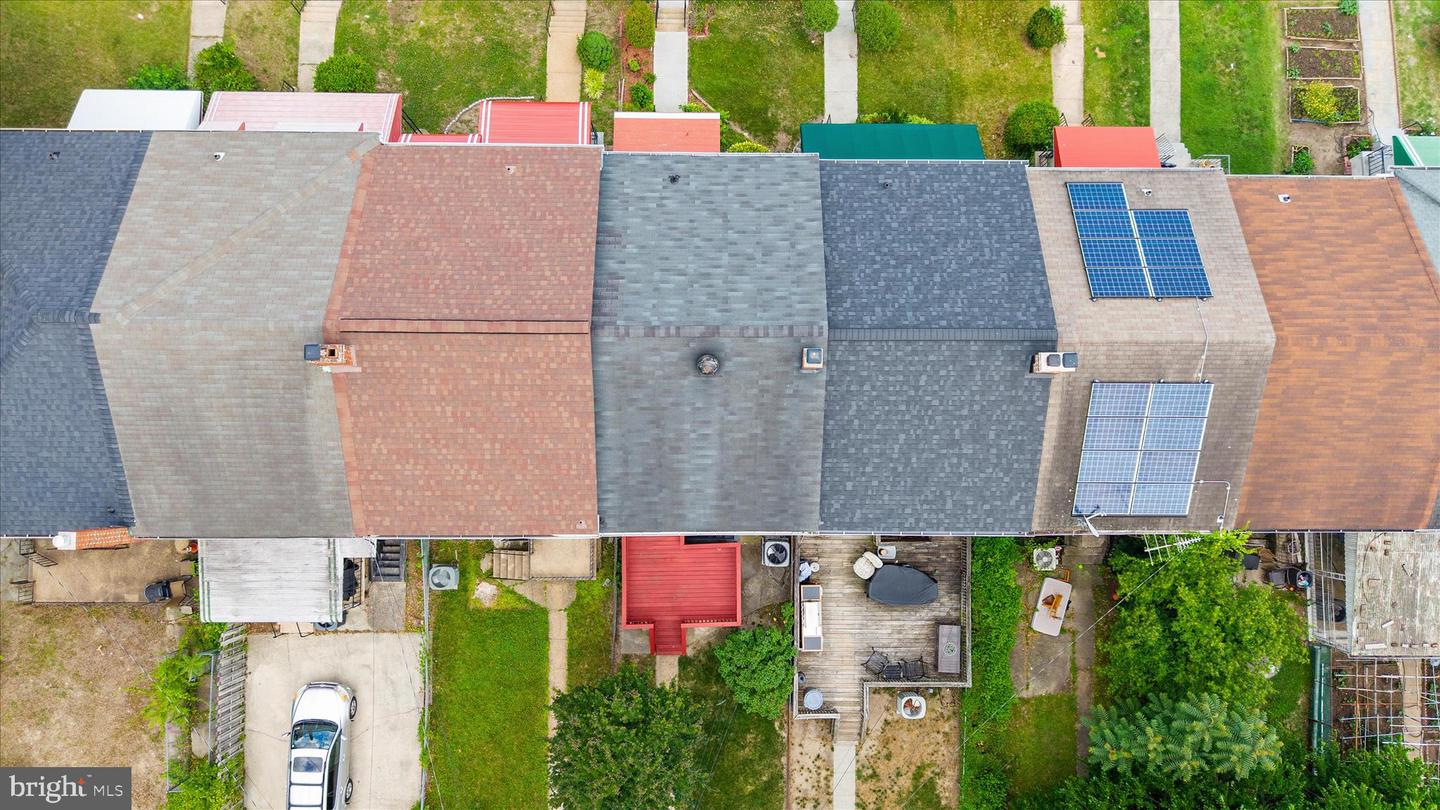
Nestled in Baltimore’s sought-after Ednor Gardens-Lakeside neighborhood, this beautifully maintained brick home is ready to welcome its next owner. Offering 3 generously sized bedrooms and 2 full bathrooms, the home features hardwood flooring throughout the main living areas and bedrooms, adding character and enduring style. Enjoy outdoor living with a rear deck and fenced backyard, perfect for relaxing, entertaining, or gardening. Recent updates include an updated roof and windows, a new HVAC system, water heater, and newly installed front upper steps and walkway. The lower level includes a kitchenette-style area, providing additional versatility and potential for future customization. Ideally located near Morgan State University, Johns Hopkins University and Johns Hopkins Hospital, this home also offers convenient access to shopping, dining, Lake Montebello’s scenic walking and biking trails, downtown Baltimore, and major commuter routes. Combining classic appeal, thoughtful updates, and a convenient location, this move-in-ready home is one you won’t want to miss. Schedule your private tour today!
/u.realgeeks.media/fortmeadehomes/team_photos_and_logos/Jessica_Hood_Fort_Meade_REALTOR.jpg)
Additional Information
- Other Structures
- Above Grade, Below Grade
- Structure List
- Above Grade, Below Grade
- Style
- Other
- Basement
- Yes
- Cooling Fuel
- Electric
- Cooling
- Central A/C
- Heating Fuel
- Natural Gas
- Heating
- Forced Air
- Hot Water
- Natural Gas
- Sewer Septic
- Public Sewer
- Water
- Public
- Tax Year
- 2026
- Possession
- Settlement
- Days on Market
- 21
- Acres
- 0.05
- Ownership
- Fee Simple