624 W 33rd Street, Baltimore, MD 21211
- $400,000
- 3
- BD
- 3
- BA
- 1,385
- SqFt




- Sold Price
- $400,000
- List Price
- $410,000
- Closing Date
- Aug 05, 2026
- MLS#
- MDBA2220526
- Year Built
- 1915
- Status
- CLOSED
- Type
- Townhome
- Bedrooms
- 3
- Baths All
- 3
- Baths Full
- 2
- Baths Half
- 1
- Living Area
- 1,385
- Total SqFt
- 1385
- County
- Baltimore City
- Subdivision
- Hampden Historic District
Property Description
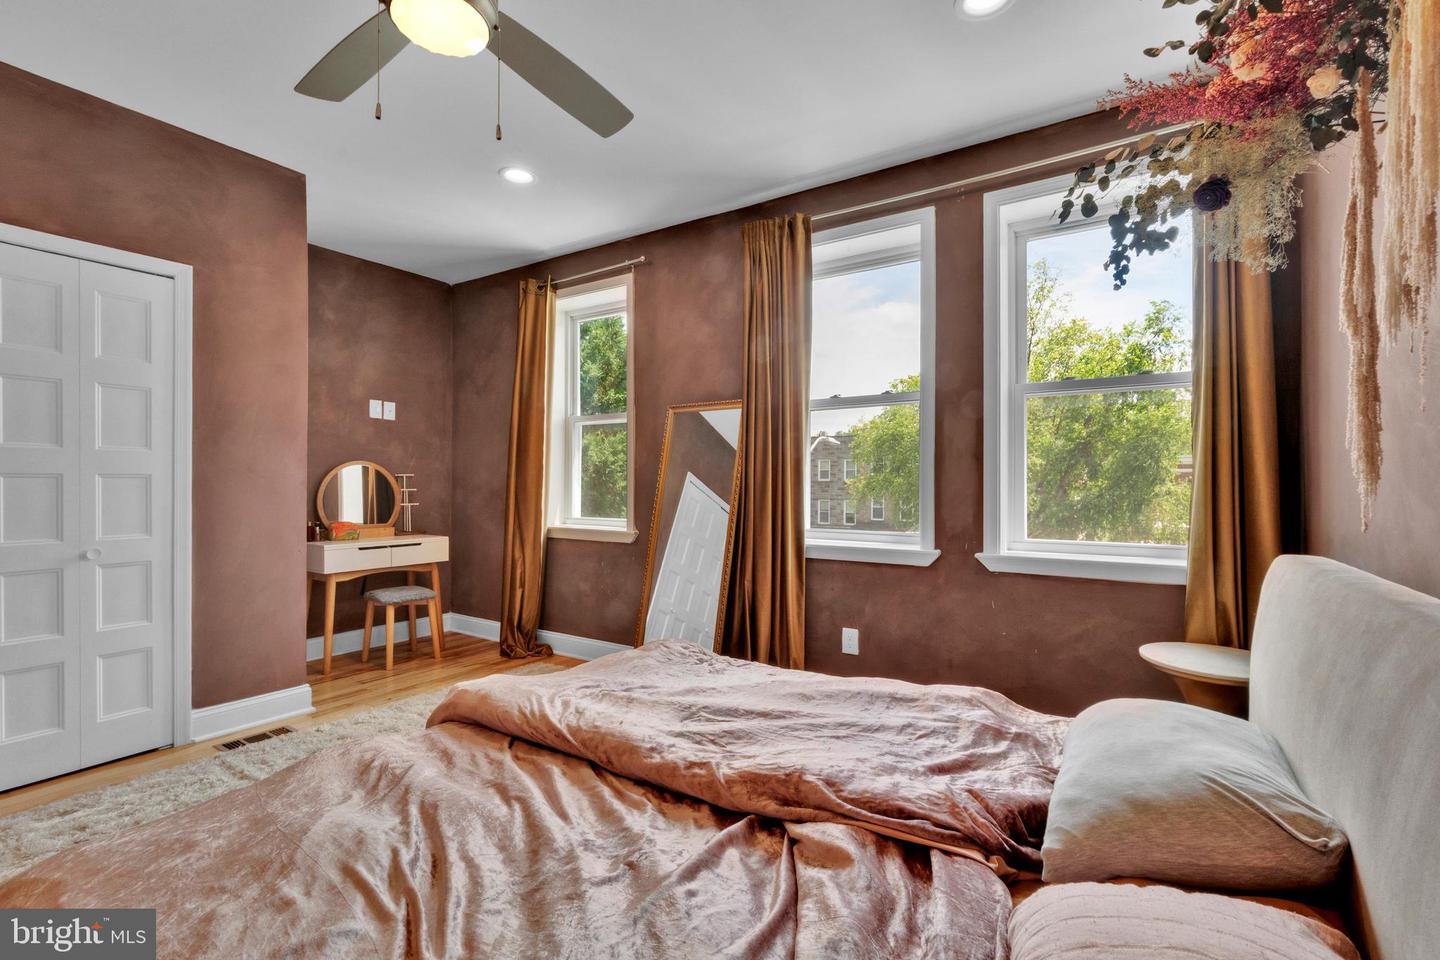
Imagine living in one of Baltimore's most vibrant neighborhoods, while just far enough for peaceful tranquility. Live an upscale presence with the charm of old Baltimore in this porch front home in Hampden. Relax on the front porch on breezy summer days or a morning coffee while the city awakens. Enter the front door to an open floor plan set to entertain. The hardwood floors guide you through a spacious living room illuminated with natural light to an open dining area. The island kitchen exudes luxury with quartz counter tops over shaker cabinetry & brushed gold fixtures. The island offers plentiful seating while the island sink makes clean up a breeze & leaving other counterspace free for food prep. A built-in wine/coffee bar offers room temp & cold wine storage & ample room for glassware to entertain. A tile backsplash & stainless appliances finish the space. BTW, there is a Thermidor dishwasher.. IYKYK.. Hardwood floors continue upstairs with three bedrooms & two tile bathrooms. The primary offers city views, a spacious closet, and refined bath finishes. The primary bath has a grand tile shower with glass door & storage niche. The 2nd bathroom down the hall has a tub shower combination also finished with a tile surround. Stackable laundry is conveniently located in the upper hall. There is valuable off street parking for 2 vehicles with a concrete parking pad & level 2 electric car charger. This space can easily double as outdoor entertaining space as well. This home has been lovingly cared for by its owner since its renovation in 2021. Have peace of mind with low utility costs credited to the high standard of craftsmanship.
/u.realgeeks.media/fortmeadehomes/team_photos_and_logos/Jessica_Hood_Fort_Meade_REALTOR.jpg)
Additional Information
- Other Structures
- Above Grade, Below Grade
- Structure List
- Above Grade, Below Grade
- Style
- Federal
- Interior Features
- Dining Area, Floor Plan - Open, Kitchen - Gourmet, Kitchen - Island, Upgraded Countertops, Wood Floors, Ceiling Fan(s), Combination Dining/Living, Recessed Lighting, Wine Storage
- Basement
- Yes
- Cooling Fuel
- Electric
- Cooling
- Central A/C
- Heating Fuel
- Natural Gas
- Heating
- Forced Air
- Hot Water
- Electric
- Sewer Septic
- Public Sewer
- Water
- Public
- Tax Year
- 2025
- Possession
- Settlement
- Days on Market
- 13
- Acres
- 0.03
- Parking
- Private, Surface, Concrete Driveway, Electric Vehicle Charging Station(s)
- Ownership
- Ground Rent