208 S Robinson St, Baltimore, MD 21224
- $285,000
- 2
- BD
- 2
- BA
- 1,032
- SqFt




- List Price
- $285,000
- MLS#
- MDBA2220714
- Year Built
- 1906
- Status
- PENDING
- Type
- Townhome
- Bedrooms
- 2
- Baths All
- 2
- Baths Full
- 2
- Living Area
- 1,032
- Total SqFt
- 1332
- County
- Baltimore City
- Subdivision
- Patterson Park
Property Description
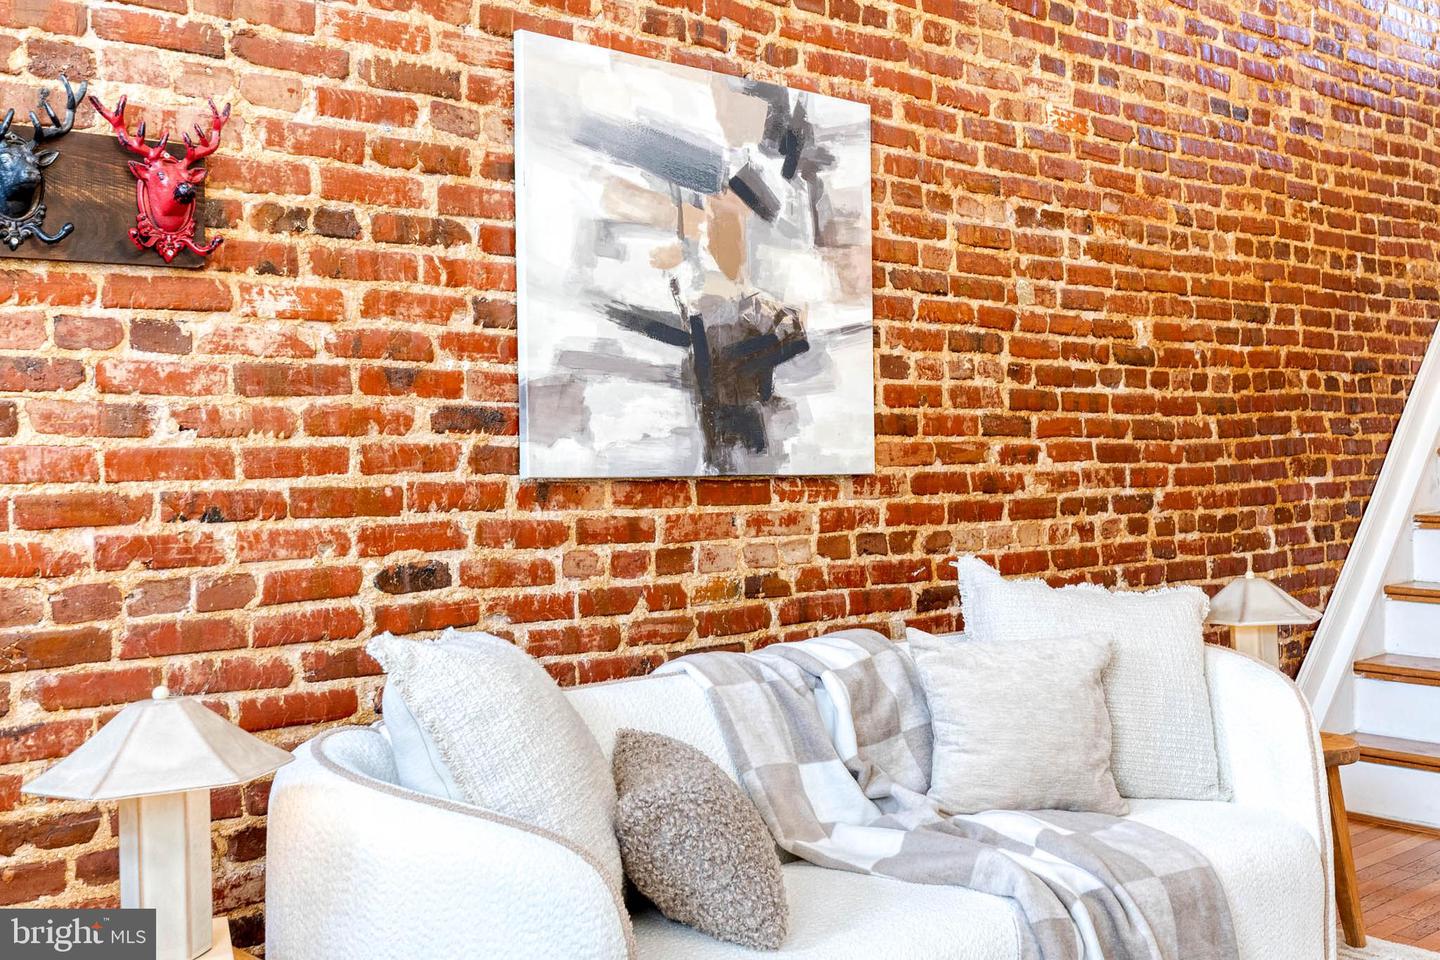
Welcome to this charming 2-bedroom, 2-bathroom Canton rowhome offering a blend of classic Baltimore character and modern updates. Step inside to an open main level featuring hardwood flooring, exposed brick accents, built-in shelving, and a bright living room with ceiling fan. The hardwood floors continue into the dining area and flow seamlessly into the spacious kitchen, complete with recessed lighting, abundant light wood cabinetry, stainless steel appliances, granite countertops, tile backsplash, and tile flooring. Convenient access to both the rear yard and lower level is located just off the kitchen. Upstairs, the exposed brick accent wall continues to a versatile den area. Luxury vinyl plank flooring extends throughout the upper level, where both bedrooms offer ceiling fans and great natural light. An updated full bathroom features stylish tile finishes and a tub/shower combination. The finished lower level provides additional living space with a carpeted recreation room, recessed lighting, laundry and utility area, and a second updated full bathroom with a tiled walk-in shower. Enjoy the private, fully fenced rear patio, perfect for relaxing or entertaining. While the home is equipped with central air, upper-level mini-split systems provide additional heating and cooling comfort for personalized temperature control year-round. Recent improvements include a new roof and membrane (2022), new sump pump (2024), and brand-new sewer line (2025). Ideally located in the heart of Canton, close to neighborhood shops, restaurants, parks, and waterfront attractions.
/u.realgeeks.media/fortmeadehomes/team_photos_and_logos/Jessica_Hood_Fort_Meade_REALTOR.jpg)
Additional Information
- Other Structures
- Above Grade, Below Grade
- Structure List
- Above Grade, Below Grade
- Style
- Other
- Interior Features
- Kitchen - Galley, Breakfast Area, Kitchen - Table Space, Combination Dining/Living, Dining Area, Kitchen - Eat-In, Wood Floors, Floor Plan - Open, Bathroom - Stall Shower, Bathroom - Tub Shower, Carpet, Ceiling Fan(s), Recessed Lighting, Upgraded Countertops, Built-Ins, Combination Kitchen/Dining
- Basement
- Yes
- Cooling Fuel
- Electric
- Cooling
- Central A/C, Ductless/Mini-Split, Ceiling Fan(s)
- Heating Fuel
- Natural Gas, Electric
- Heating
- Central, Forced Air, Heat Pump(s), Programmable Thermostat
- Hot Water
- Natural Gas
- Sewer Septic
- Public Sewer
- Water
- Public
- Tax Year
- 2025
- Possession
- Negotiable
- Days on Market
- 6
- Parking
- Free, Surface, Public
- Ownership
- Fee Simple
Mortgage Calculator
Listing courtesy of EXP Realty, LLC. Contact: 8888607369