6609 Western Run Dr, Baltimore, MD 21215
- $799,000
- 6
- BD
- 5
- BA
- 3,942
- SqFt




- List Price
- $799,000
- MLS#
- MDBA2222484
- Year Built
- 1953
- Status
- ACTIVE
- Type
- Single Family Residential
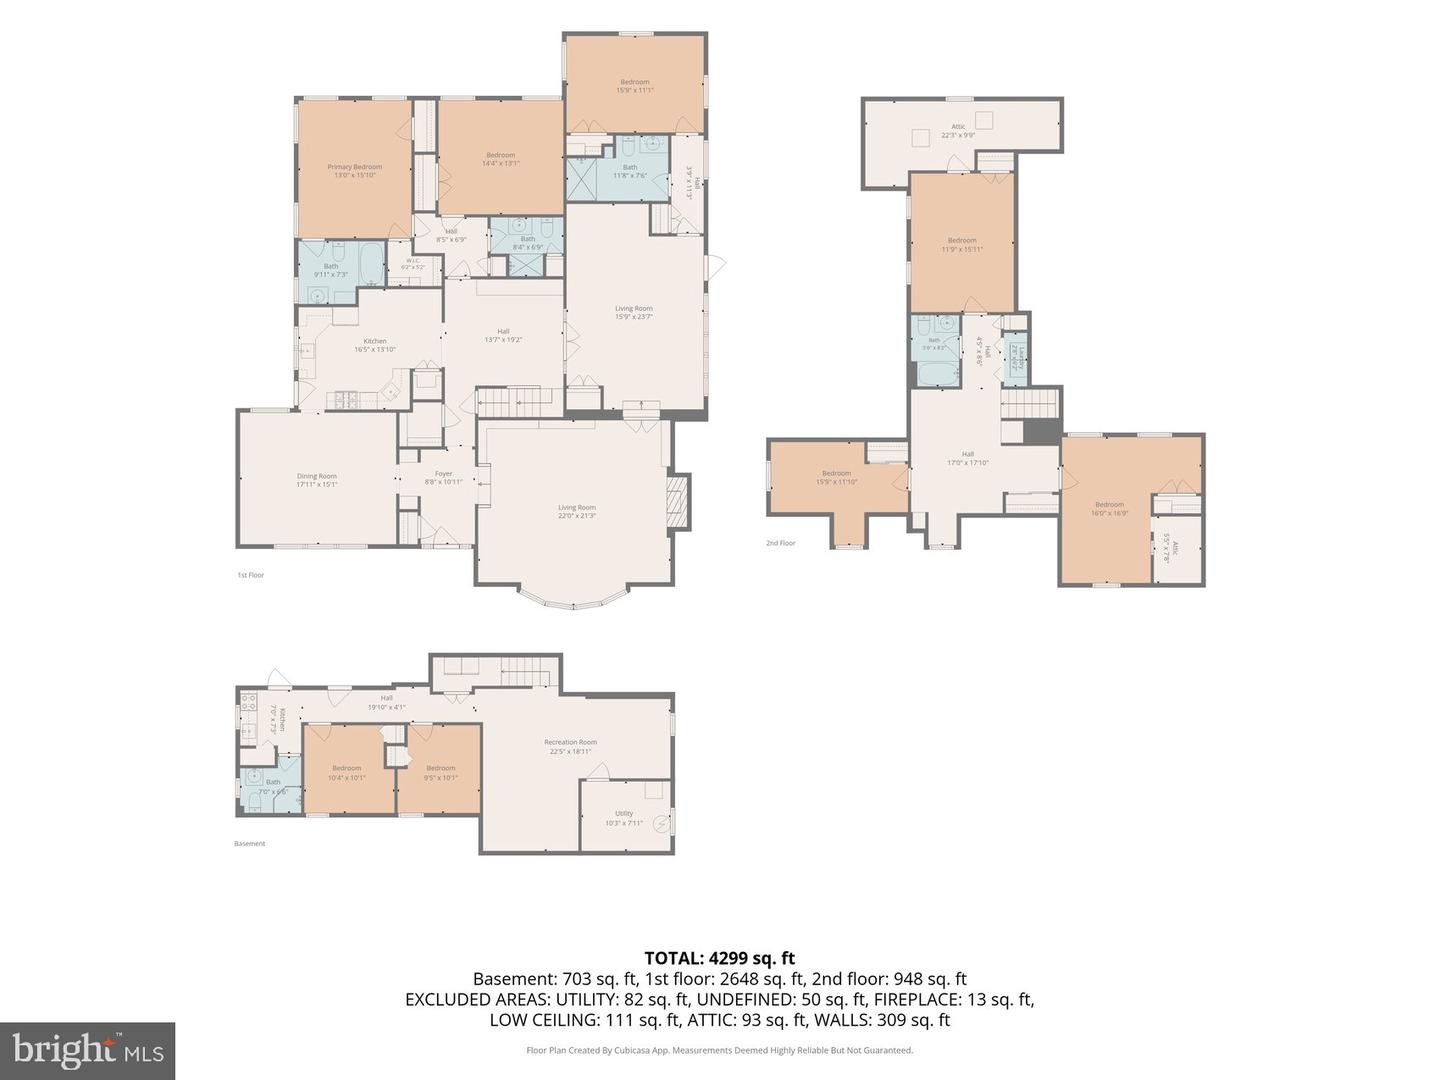
- Bedrooms
- 6
- Baths All
- 5
- Baths Full
- 5
- Living Area
- 3,942
- Total SqFt
- 4742
- County
- Baltimore City
- Subdivision
- Cross Country
Property Description
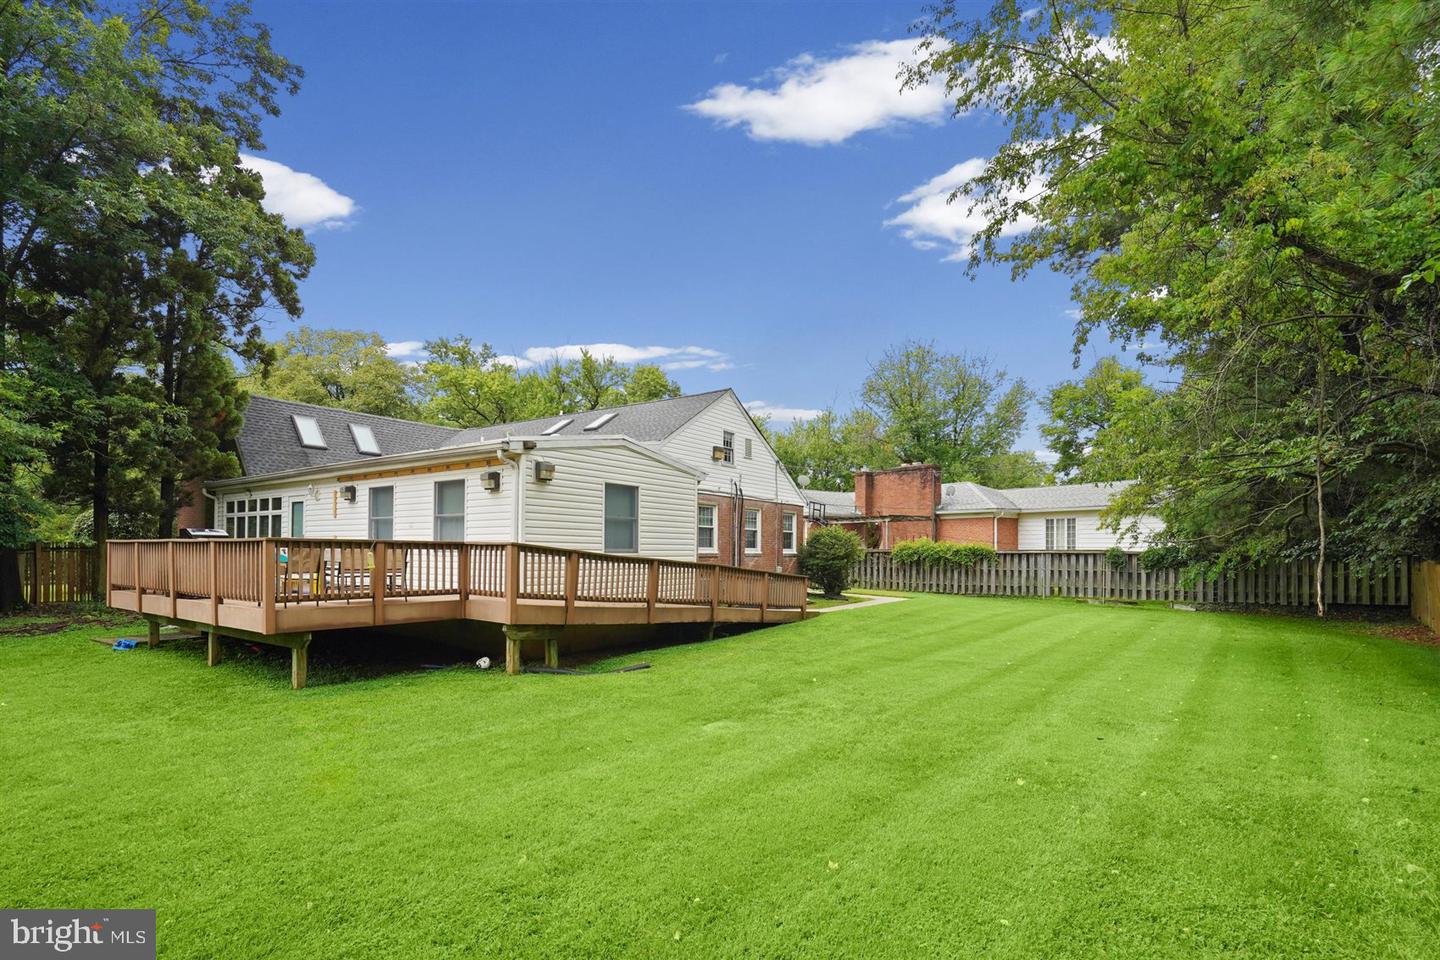
Spacious and well-maintained 6-bedroom, 5-bath home offering a flexible floor plan with room for everyone. Bright, open living spaces feature oversized windows that fill the home with natural light, while wood parquet floors add warmth and character. The updated kitchen includes granite countertops, modern appliances, abundant cabinetry, and generous prep space. The private guest suite is accessible by a wheelchair ramp, making it ideal for multigenerational living, long-term guests, or those needing step-free access. The finished basement with a kitchenette provides additional living space and is well suited for entertaining, recreation, a home office, or extended family. Outside, enjoy a large deck overlooking a spacious backyard with plenty of room for outdoor entertaining, play, or gardening. Attractive landscaping and excellent curb appeal create a welcoming first impression. Combining generous living space, accessibility features, and versatile indoor and outdoor areas, this home is ready to meet a variety of lifestyle needs.
/u.realgeeks.media/fortmeadehomes/team_photos_and_logos/Jessica_Hood_Fort_Meade_REALTOR.jpg)
Additional Information
- Other Structures
- Above Grade, Below Grade
- Structure List
- Above Grade, Below Grade
- Style
- Cape Cod
- Basement
- Yes
- Fireplaces
- 1
- Cooling Fuel
- Electric
- Cooling
- Central A/C
- Heating Fuel
- Natural Gas
- Heating
- Radiator
- Hot Water
- Natural Gas
- Sewer Septic
- Public Sewer
- Water
- Public
- Tax Year
- 2026
- Possession
- Immediate
- Days on Market
- 20
- Acres
- 0.50
- Ownership
- Fee Simple