1411 W Ostend St, Baltimore, MD 21223
- $199,999
- 2
- BD
- 2
- BA
- 1,248
- SqFt





- List Price
- $199,999
- MLS#
- MDBA2222986
- Year Built
- 1898
- Status
- ACTIVE
- Type
- Townhome
- Bedrooms
- 2
- Baths All
- 2
- Baths Full
- 1
- Baths Half
- 1
- Living Area
- 1,248
- Total SqFt
- 1716
- County
- Baltimore City
- Subdivision
- Pigtown Historic District
Property Description
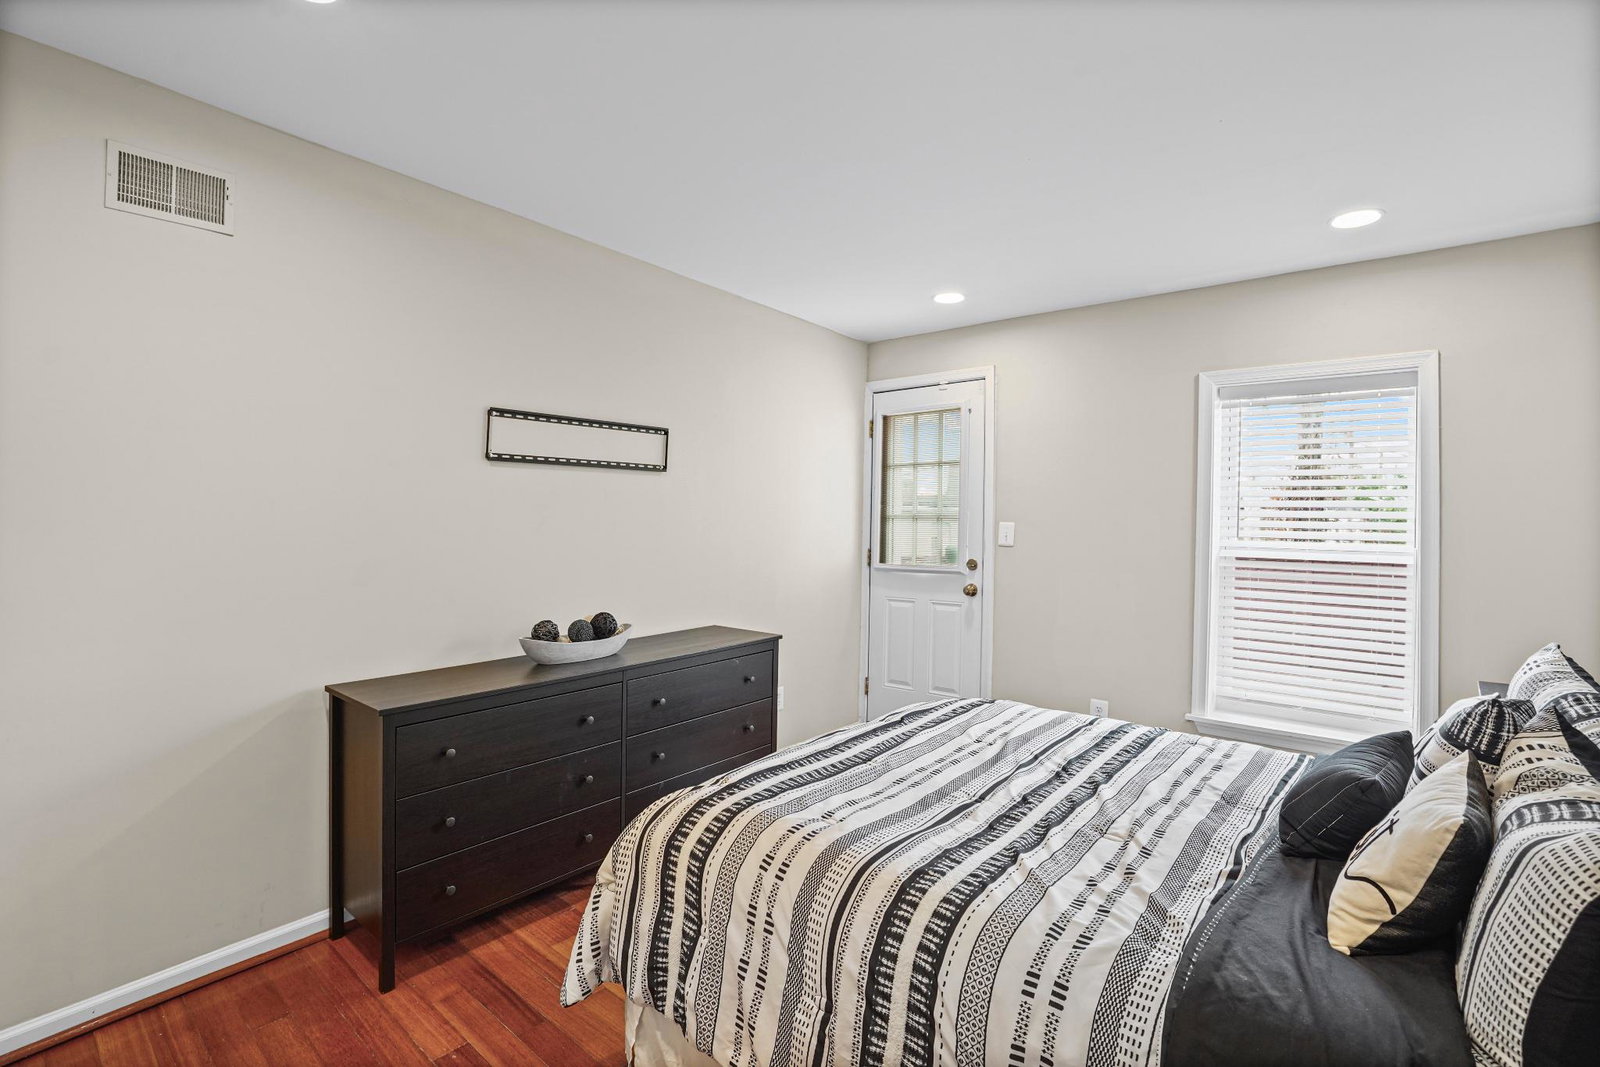
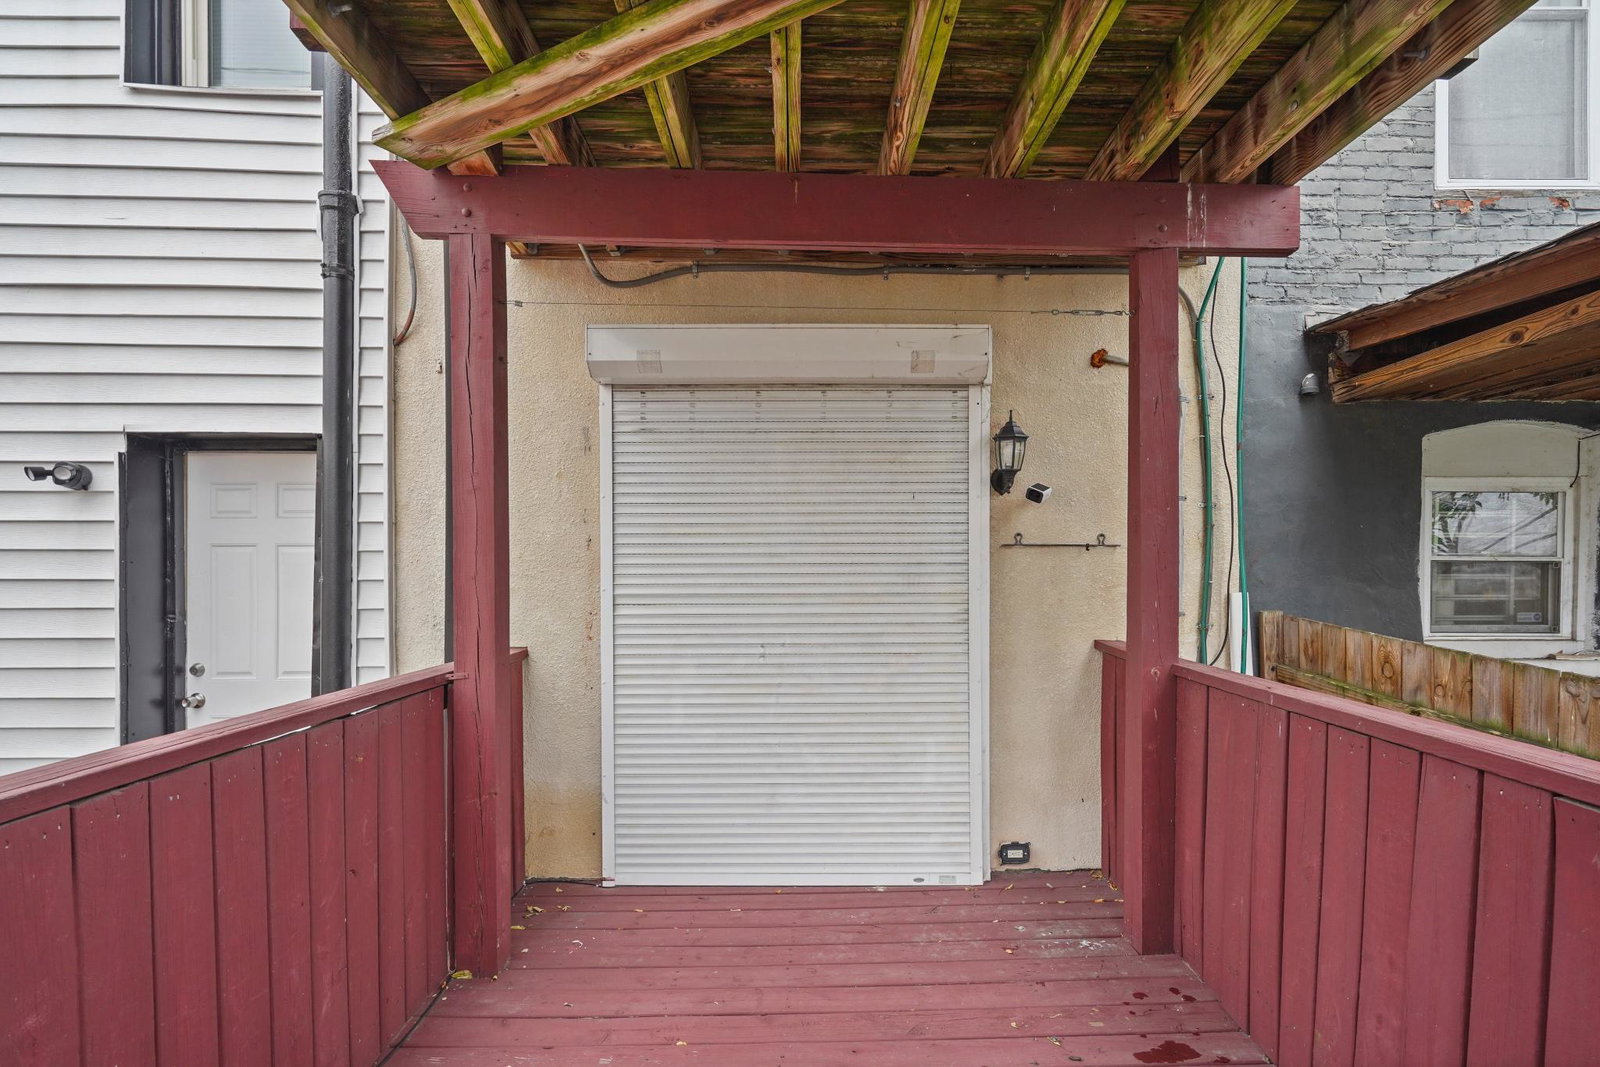
Welcome to 1411 W. Ostend Street, where modern finishes meet timeless Baltimore charm. Tucked away on a quiet dead end street with no homes directly across, this beautifully maintained three level row home offers the perfect blend of privacy, character, and convenience. Step inside to an open concept main level showcasing exposed brick, Brazilian cherry hardwood floors, coffered ceilings, recessed lighting, and abundant natural light. The spacious living and dining areas flow seamlessly into the kitchen, complete with granite countertops, stainless steel appliances, and access to a private rear deck. An electric roll up security door provides added peace of mind while conveniently retracting when you’re ready to enjoy the outdoor space. A main level powder room adds extra convenience for guests. Upstairs, the exposed brick continues into the spacious 1st bedroom. The 2nd bedroom has a private deck that creates the perfect place to enjoy your morning coffee or unwind after a long day. Three finished levels provide plenty of flexible living space for today’s lifestyle. Conveniently located near many of Baltimore’s premier attractions, you’ll be just minutes from M&T Bank Stadium, Oriole Park at Camden Yards, the Inner Harbor, the National Aquarium, and BWI Airport. Commuters will appreciate easy access to Washington, DC, with The Wharf, Navy Yard, and Audi Field just 40 minutes away in light traffic. Schedule your private tour today and experience everything this exceptional home has to offer!
/u.realgeeks.media/fortmeadehomes/team_photos_and_logos/Jessica_Hood_Fort_Meade_REALTOR.jpg)
Additional Information
- Other Structures
- Above Grade, Below Grade
- Structure List
- Above Grade, Below Grade
- Style
- Traditional
- Interior Features
- Bathroom - Soaking Tub, Bathroom - Stall Shower, Chair Railings, Floor Plan - Open, Kitchen - Eat-In, Kitchen - Table Space, Recessed Lighting, Upgraded Countertops, Wood Floors
- Basement
- Yes
- Cooling Fuel
- Electric
- Cooling
- Central A/C
- Heating Fuel
- Natural Gas
- Heating
- Central
- Hot Water
- Natural Gas
- Sewer Septic
- Public Sewer
- Water
- Public
- Tax Year
- 2026
- Possession
- 0-30 Days CD
- Days on Market
- 12
- Acres
- 0.03
- Ownership
- Fee Simple
Mortgage Calculator
Listing courtesy of Samson Properties. Contact: 3018500255