5721 Ridgedale Rd, Baltimore, MD 21209
- $499,900
- 3
- BD
- 2
- BA
- 1,872
- SqFt









- List Price
- $499,900
- Price Change
- ▼ $10,000 1787686549
- MLS#
- MDBA2223282
- Year Built
- 1945
- Status
- ACTIVE
- Type
- Single Family Residential
- Bedrooms
- 3
- Baths All
- 2
- Baths Full
- 1
- Baths Half
- 1
- Living Area
- 1,872
- Total SqFt
- 2496
- County
- Baltimore City
- Subdivision
- Mount Washington
Property Description
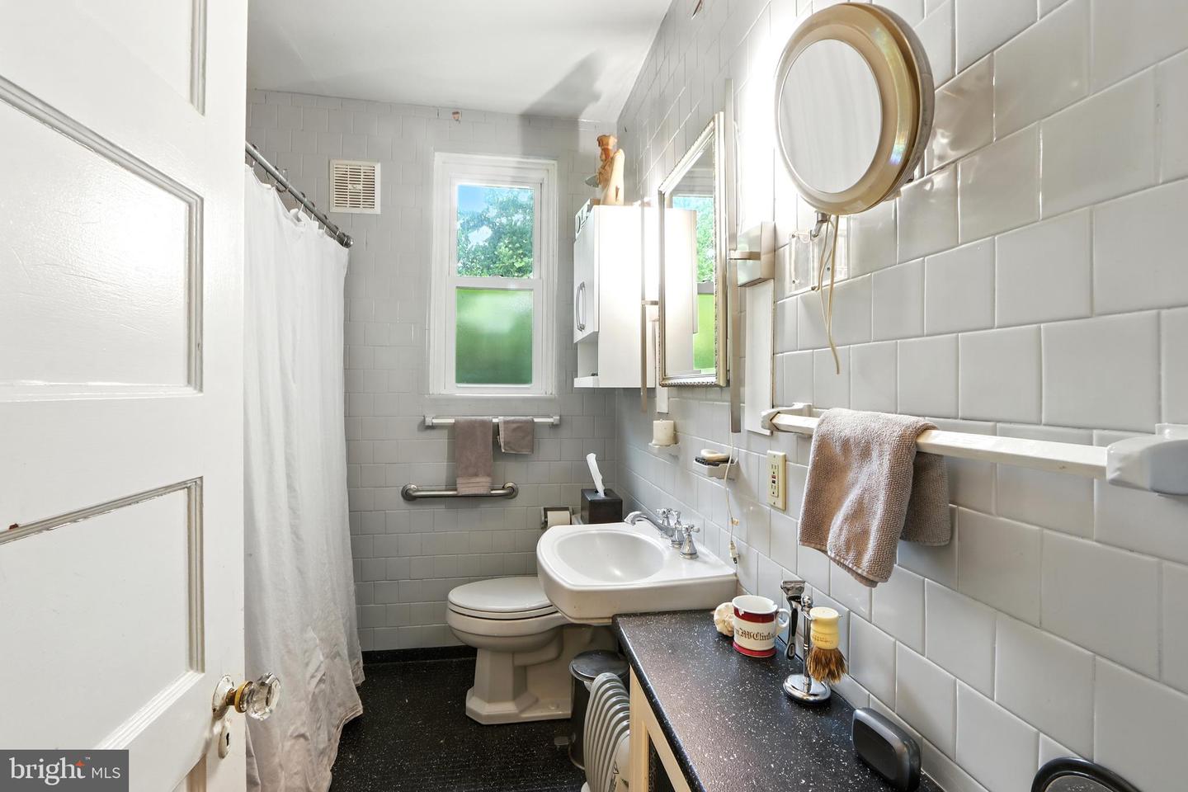
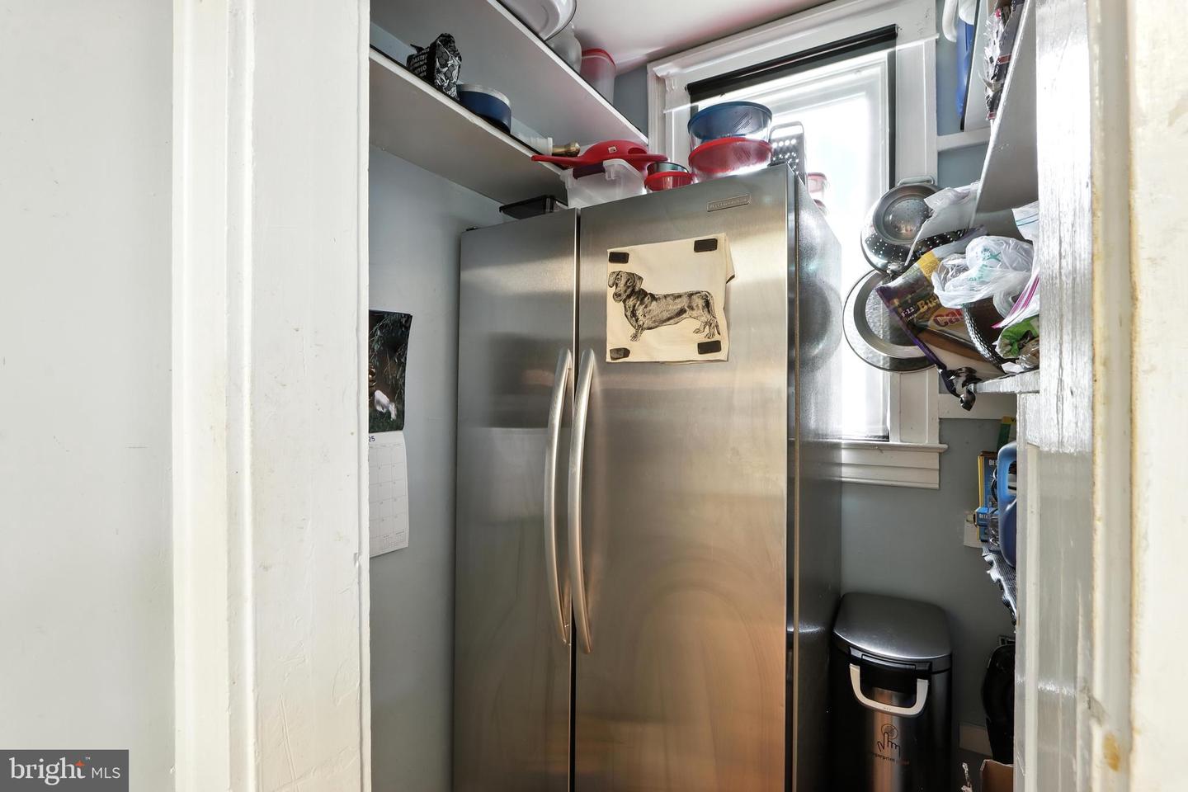
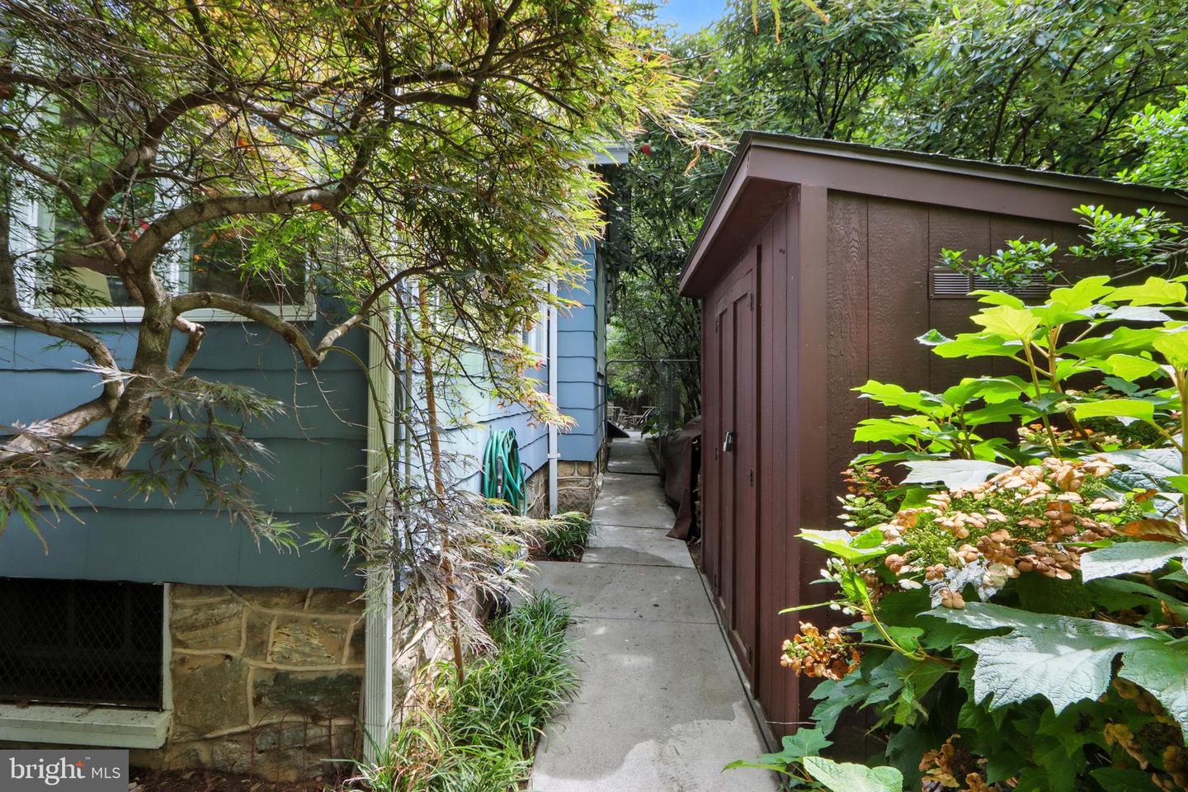
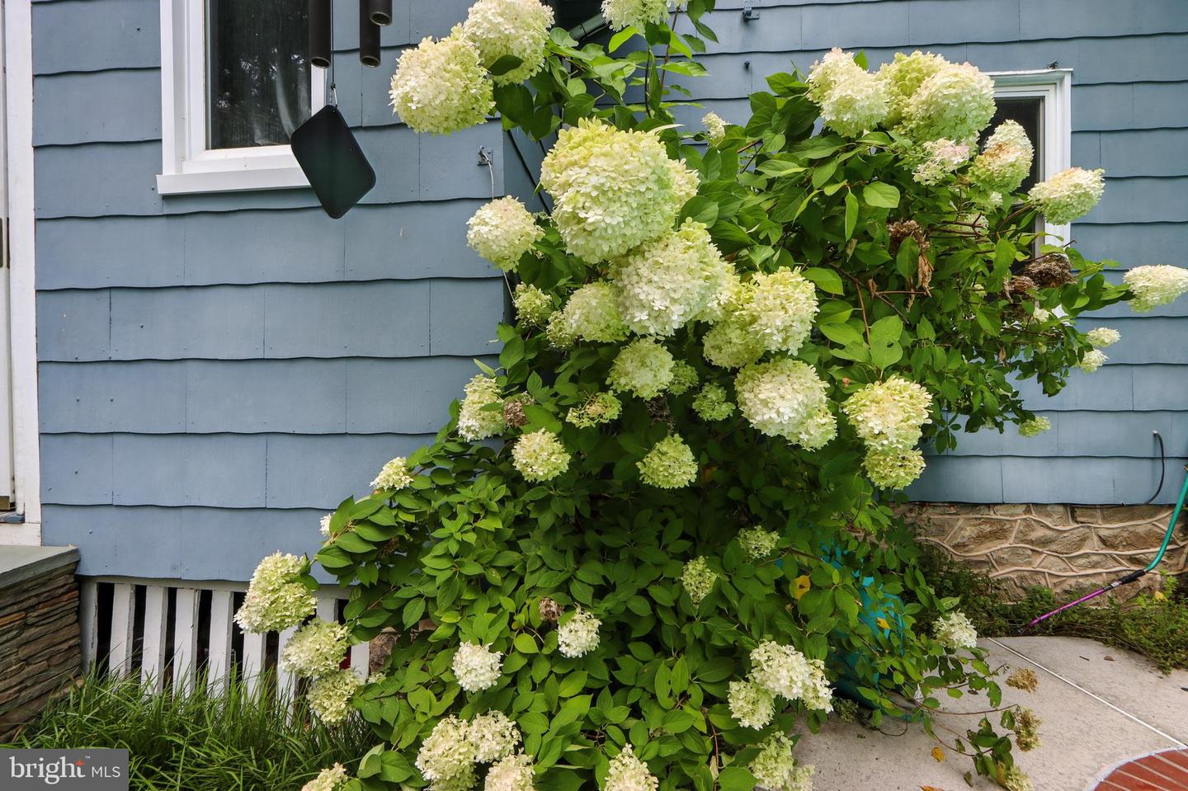
OPEN HOUSE SUNDAY, August 16, 2026 1:00 PM-2:30 PM**SWIMMING POOL PARADISE IN MT WASHINGTON***Swim surrounded by a sea of blooming white hydrangeas, this quintessential Mt Washington gem sits on a picturesque, winding, tree lined street. Step through a charming wooden picket fence and you'll be greeted by lush perennial gardens featuring pachysandra, hosta's, Japanese maples, crape myrtles, oak leaf hydrandeas, fig tree, helleborus, river birch, and more. A welcoming covered front porch, anchored by two custom benches, invites you inside. The formal living room boasts built-in bookcases, and a charming built-in bench. The spacious formal dining room is lined with custom cabinetry, while the stainless-steel kitchen is a cook's delight complete with abundant storage, a built-in banquette and thoughtful built-ins throughout. Two entry level bedrooms share a full bath, while the private second floor hosts a third bedroom with built-in bookcases and a wood burning stove. The finished lower level offers a powder room, utility room, brand new water heater, generous storage and a walk-out to the back yard oasis. Out back, the fully fenced and private yard features the show stopping Anthony in-ground pool with slate patio, all surrounded by vibrant hydrangeas. Two Storage sheds and an outdoor storage box add convenience. Being sold "as is", with inspections welcome for informational purposes only. -just a truly special home ready for its next chapter. Contract fell apart**back on the market
/u.realgeeks.media/fortmeadehomes/team_photos_and_logos/Jessica_Hood_Fort_Meade_REALTOR.jpg)
Additional Information
- Other Structures
- Above Grade, Below Grade
- Structure List
- Above Grade, Below Grade
- Pool
- Yes
- Style
- Traditional
- Interior Features
- Built-Ins, Entry Level Bedroom, Floor Plan - Traditional, Formal/Separate Dining Room, Kitchen - Eat-In, Kitchen - Table Space, Pantry, Stove - Wood, Wood Floors
- Basement
- Yes
- Cooling Fuel
- Electric
- Cooling
- Window Unit(s)
- Heating Fuel
- Natural Gas
- Heating
- Radiator
- Hot Water
- Natural Gas
- Sewer Septic
- Public Sewer
- Water
- Public
- Tax Year
- 2027
- Possession
- Seller Rent Back
- Days on Market
- 59
- Acres
- 0.18
- Ownership
- Fee Simple
Mortgage Calculator
Listing courtesy of Cummings & Co. Realtors. Contact: (410) 823-0033