346 Drew St, Baltimore, MD 21224
- $260,000
- 3
- BD
- 2
- BA
- 1,308
- SqFt






- List Price
- $260,000
- MLS#
- MDBA2223548
- Year Built
- 1931
- Status
- PENDING
- Type
- Townhome
- Bedrooms
- 3
- Baths All
- 2
- Baths Full
- 2
- Living Area
- 1,308
- Total SqFt
- 1839
- County
- Baltimore City
- Subdivision
- Bayview
Property Description
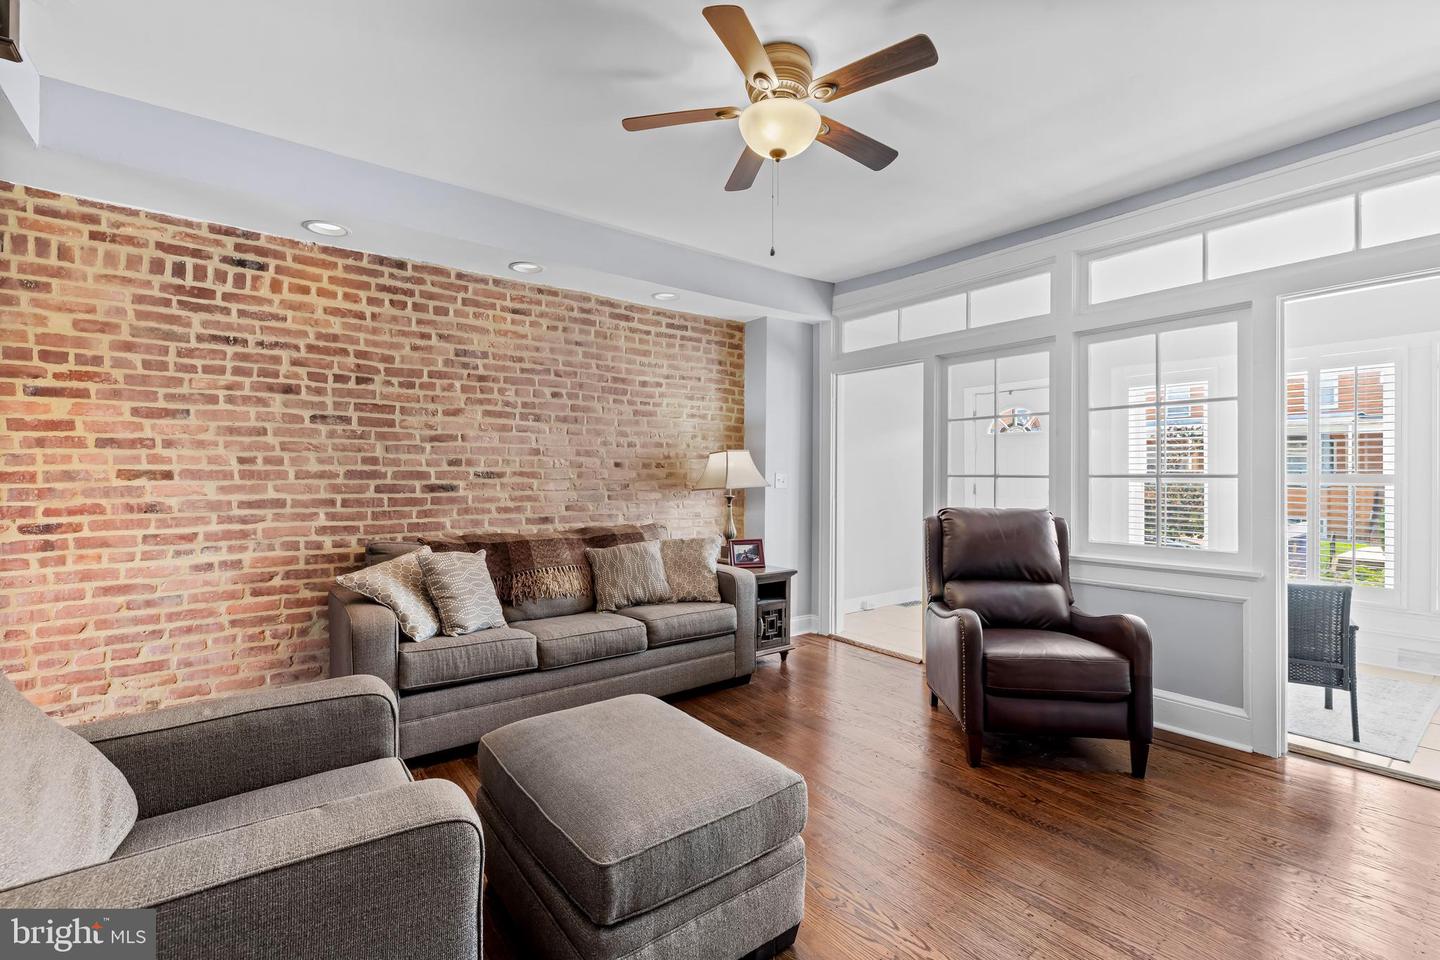
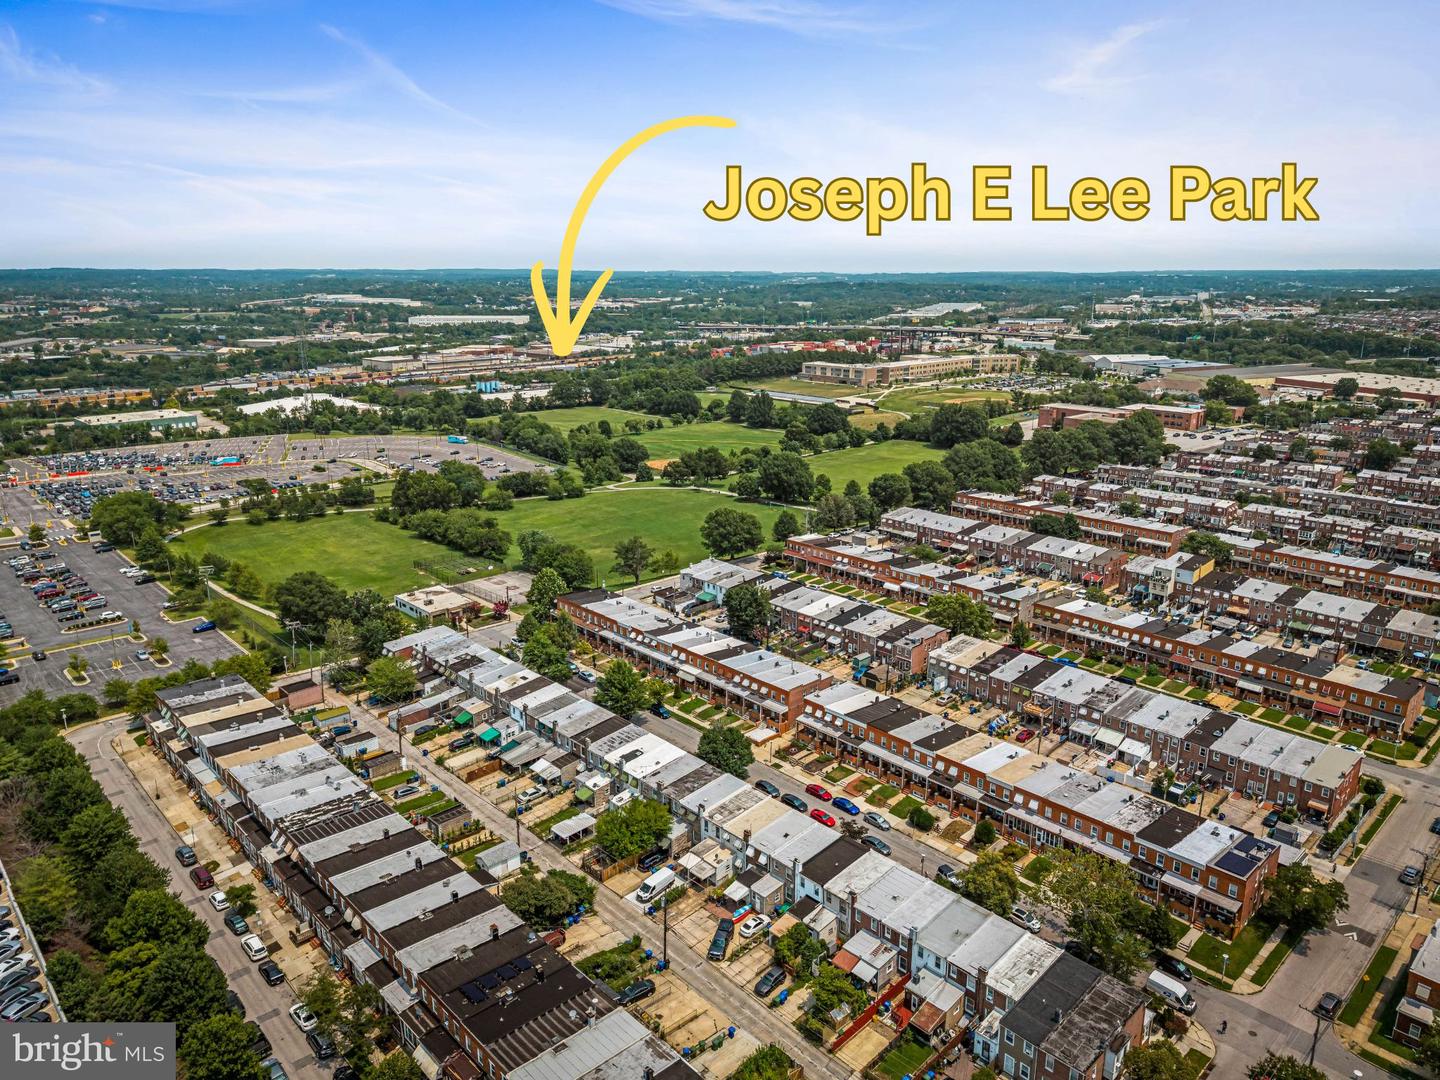
Welcome to this charming brick townhome in Baltimore's desirable Bayview community, where timeless character meets everyday convenience. A welcoming sunroom with ceramic tile flooring serves as the perfect foyer before opening into a spacious living room featuring refinished hardwood floors, exposed brick accents, and abundant natural light. The staircase creates a classic separation between the living and dining rooms while maintaining an open, inviting flow. The galley kitchen offers granite countertops, stainless steel appliances, and convenient access to the rear two-car parking pad. Upstairs, you'll find two generously sized bedrooms with hardwood flooring throughout and a full bathroom featuring ceramic tile and a tub/shower combination. The finished lower level offers exceptional flexibility with tall ceilings, a large living area that can easily function as a third bedroom or private suite, a second full bath, ceramic tile flooring, a separate laundry room, additional storage, and walk-out access to the rear yard. Ideally located within walking distance of Bayview Hospital and just minutes from shopping, restaurants, and parks, this home presents an outstanding opportunity for both owner-occupants and investors. The versatile lower level is perfectly suited for a roommate or rental arrangement, making it especially attractive for traveling nurses and other medical professionals seeking housing near the hospital. Live comfortably while generating supplemental rental income in one of Baltimore's most convenient locations.
/u.realgeeks.media/fortmeadehomes/team_photos_and_logos/Jessica_Hood_Fort_Meade_REALTOR.jpg)
Additional Information
- Other Structures
- Above Grade, Below Grade
- Structure List
- Above Grade, Below Grade
- Style
- Federal
- Interior Features
- Dining Area, Upgraded Countertops, Floor Plan - Traditional
- Basement
- Yes
- Cooling Fuel
- Electric
- Cooling
- Central A/C
- Heating Fuel
- Natural Gas
- Heating
- Forced Air
- Hot Water
- Electric
- Sewer Septic
- Public Sewer
- Water
- Public
- Tax Year
- 2025
- Possession
- Settlement
- Days on Market
- 36
- Acres
- 0.02
- Parking
- Concrete Driveway
- Ownership
- Ground Rent
Mortgage Calculator
Listing courtesy of Cummings & Co. Realtors. Contact: 4108230033