922 S Streeper St, Baltimore, MD 21224
- $1,250,000
- 4
- BD
- 4
- BA
- 4,247
- SqFt






- List Price
- $1,250,000
- MLS#
- MDBA2223618
- Year Built
- 2017
- Status
- ACTIVE
- Type
- Townhome
- Bedrooms
- 4
- Baths All
- 4
- Baths Full
- 3
- Baths Half
- 1
- Living Area
- 4,247
- Total SqFt
- 4247
- County
- Baltimore City
- Subdivision
- Canton
Property Description
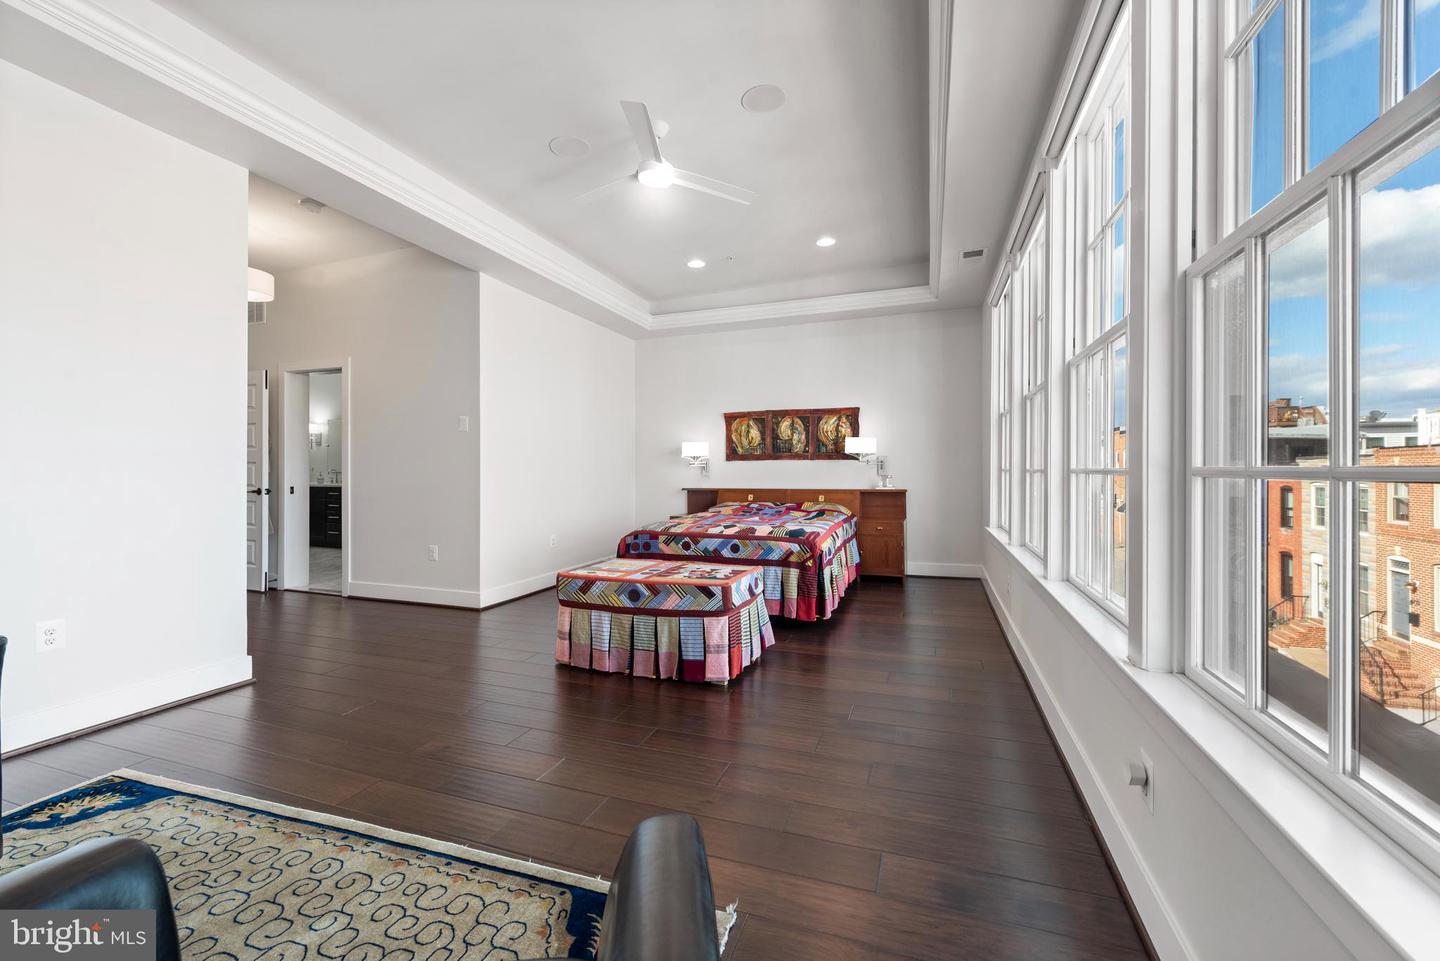
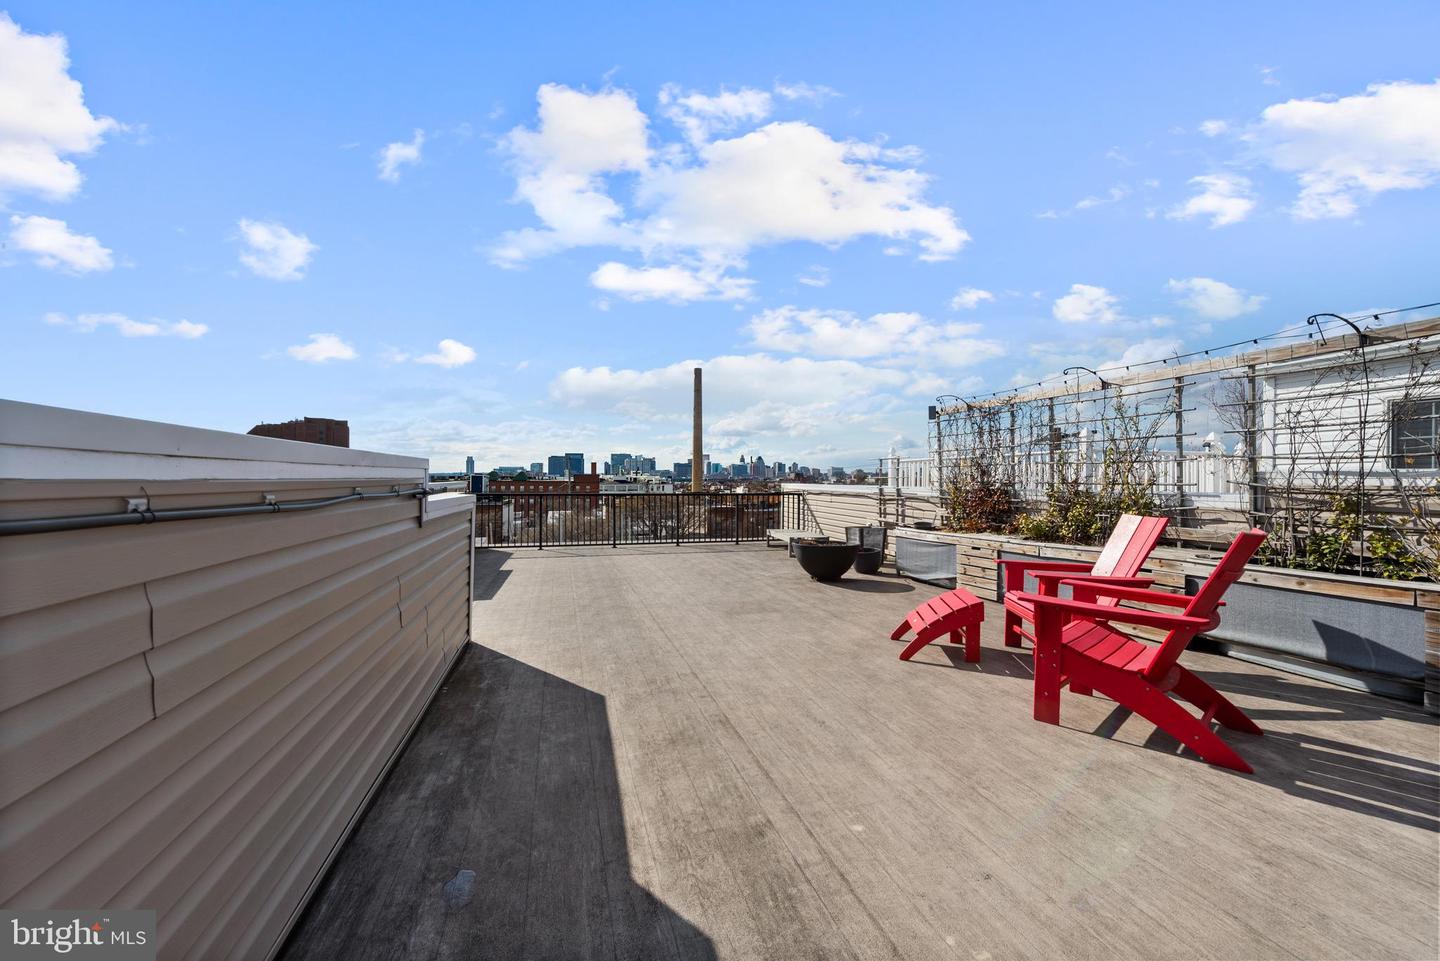
Located in the heart of vibrant Canton, this exceptional 24-foot-wide luxury residence offers more than 4,000 square feet of thoughtfully designed space. Expansive interiors, abundant natural light, and refined finishes create an inviting atmosphere throughout, while a private in-home elevator provides seamless access to every level. At the center of the home is a stunning chef’s kitchen designed for both everyday living and effortless entertaining, featuring premium appliances, generous workspace, and elegant cabinetry. The property also offers remarkable flexibility, including a fully finished lower level with heated floors and kitchen hookups already in place—perfect for creating a private in-law or guest suite ideal for extended family, visitors, or additional living space. Practical luxury continues with a rare attached two-car garage that provides both convenience and security, along with a dedicated dog bath—perfect for rinsing off pets after a walk along the waterfront or a day at the park. Above it all, a full-footprint rooftop deck showcases sweeping city views, offering a spectacular setting to take in both sunrise and sunset over the Baltimore skyline. Combining generous scale, refined finishes, and an exceptional location near the waterfront, dining, and shops, this distinctive residence represents luxury city living at its finest in one of Baltimore’s most sought-after neighborhoods. Seller is providing a Home Warranty! Be sure to watch the video for a home tour!
/u.realgeeks.media/fortmeadehomes/team_photos_and_logos/Jessica_Hood_Fort_Meade_REALTOR.jpg)
Additional Information
- Stories
- 3
- Other Structures
- Above Grade, Below Grade
- Structure List
- Above Grade, Below Grade
- Garage Spaces
- 2
- Style
- Traditional
- Interior Features
- Primary Bath(s), Built-Ins, Upgraded Countertops, Wood Floors, Floor Plan - Open, Elevator, Entry Level Bedroom, Kitchen - Eat-In, Kitchen - Gourmet, Kitchen - Island, Recessed Lighting, Sprinkler System, Studio, Walk-in Closet(s), Wine Storage
- Fireplaces
- 1
- Cooling Fuel
- Electric, Natural Gas
- Cooling
- Central A/C
- Heating Fuel
- Natural Gas
- Heating
- Heat Pump - Gas BackUp, Central
- Hot Water
- Natural Gas, 60+ Gallon Tank
- Sewer Septic
- Public Septic, Public Sewer
- Water
- Public
- Tax Year
- 2025
- Possession
- Immediate, Negotiable, Settlement
- Days on Market
- 11
- Acres
- 0.04
- Parking
- Secure Parking, Private
- Ownership
- Fee Simple
Mortgage Calculator
Listing courtesy of Monument Sotheby's International Realty. Contact: (410) 525-5435