713 Brinkwood Rd, Baltimore, MD 21229
- $349,900
- 4
- BD
- 2
- BA
- 2,141
- SqFt







- List Price
- $349,900
- MLS#
- MDBA2224434
- Year Built
- 1925
- Status
- ACTIVE UNDER CONTRACT
- Type
- Single Family Residential
- Bedrooms
- 4
- Baths All
- 2
- Baths Full
- 1
- Baths Half
- 1
- Living Area
- 2,141
- Total SqFt
- 2141
- County
- Baltimore City
- Subdivision
- Hunting Ridge Historic District
Property Description
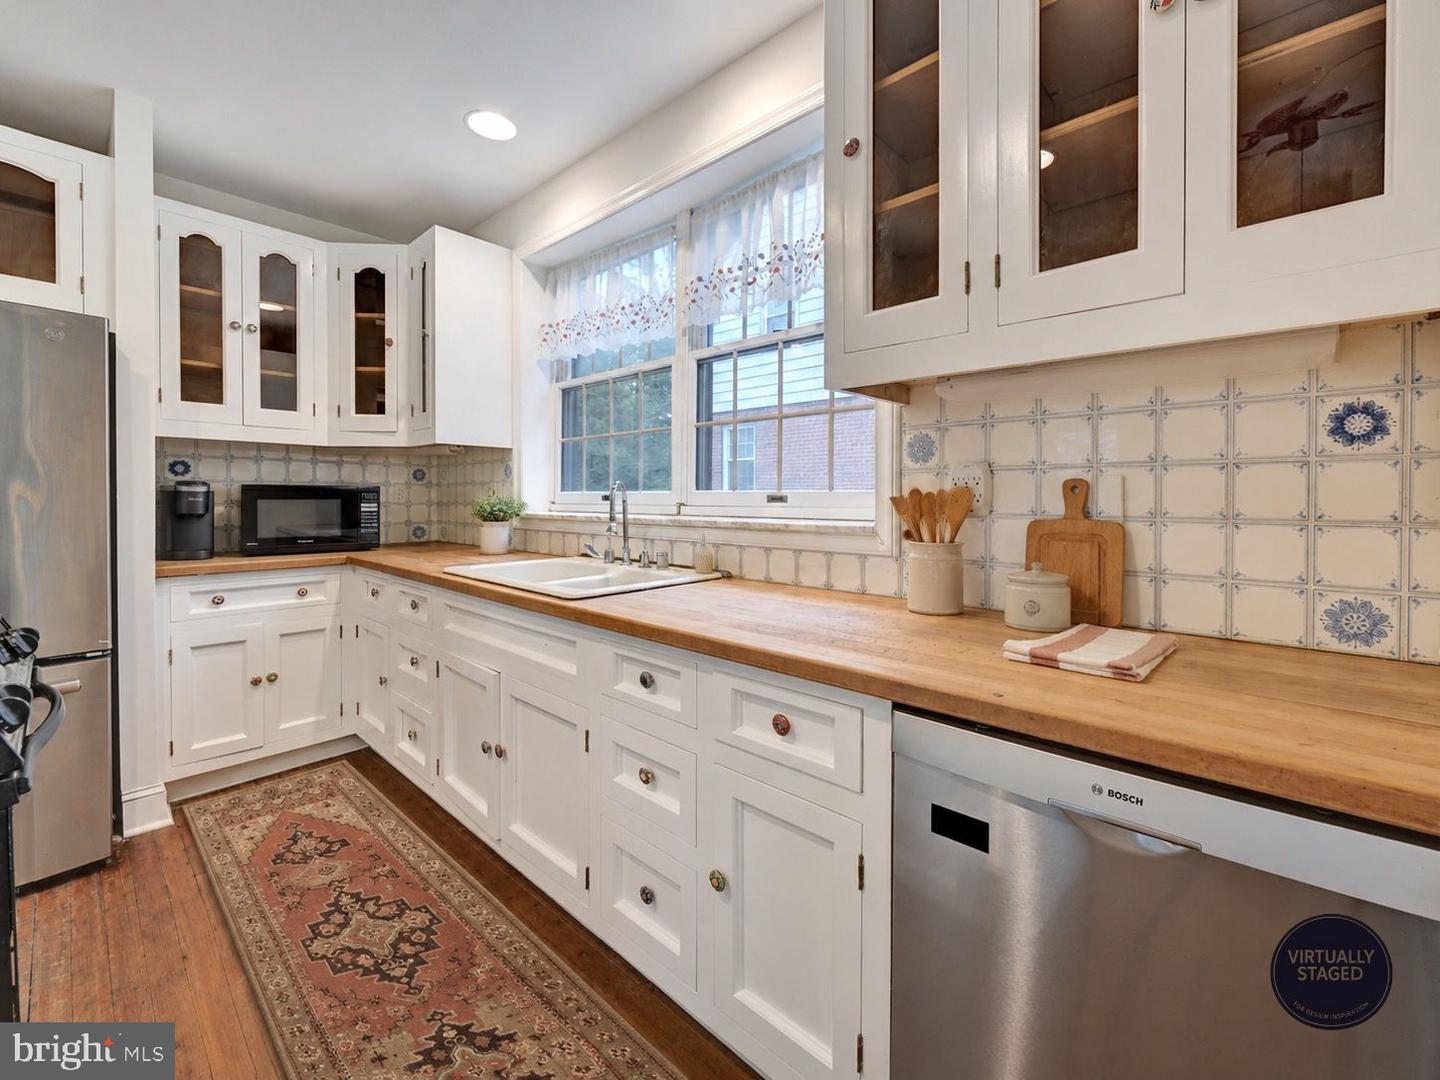
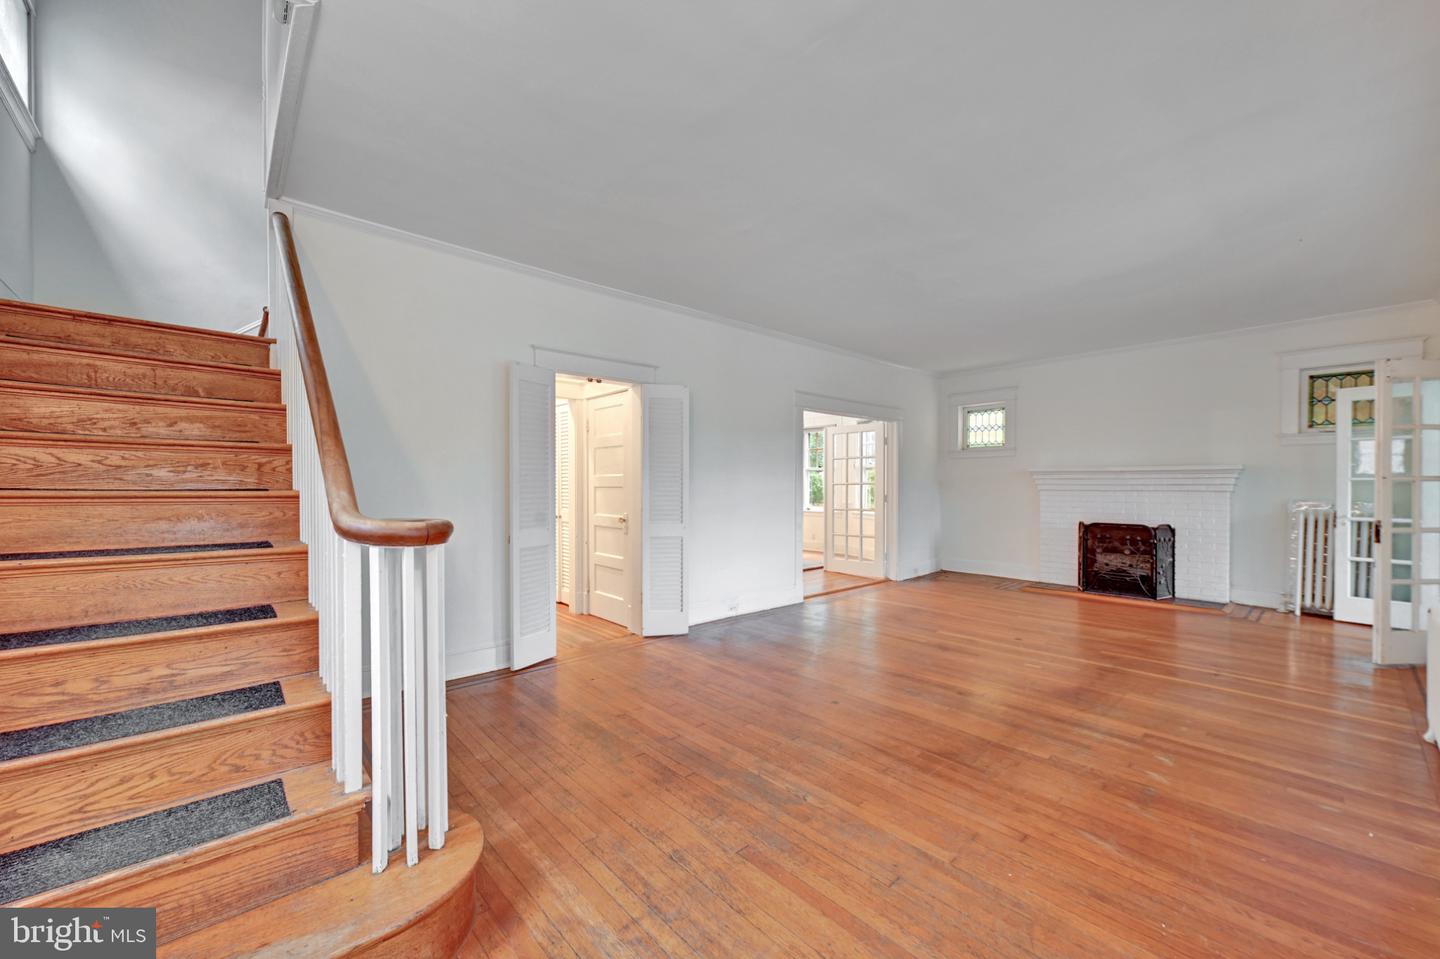
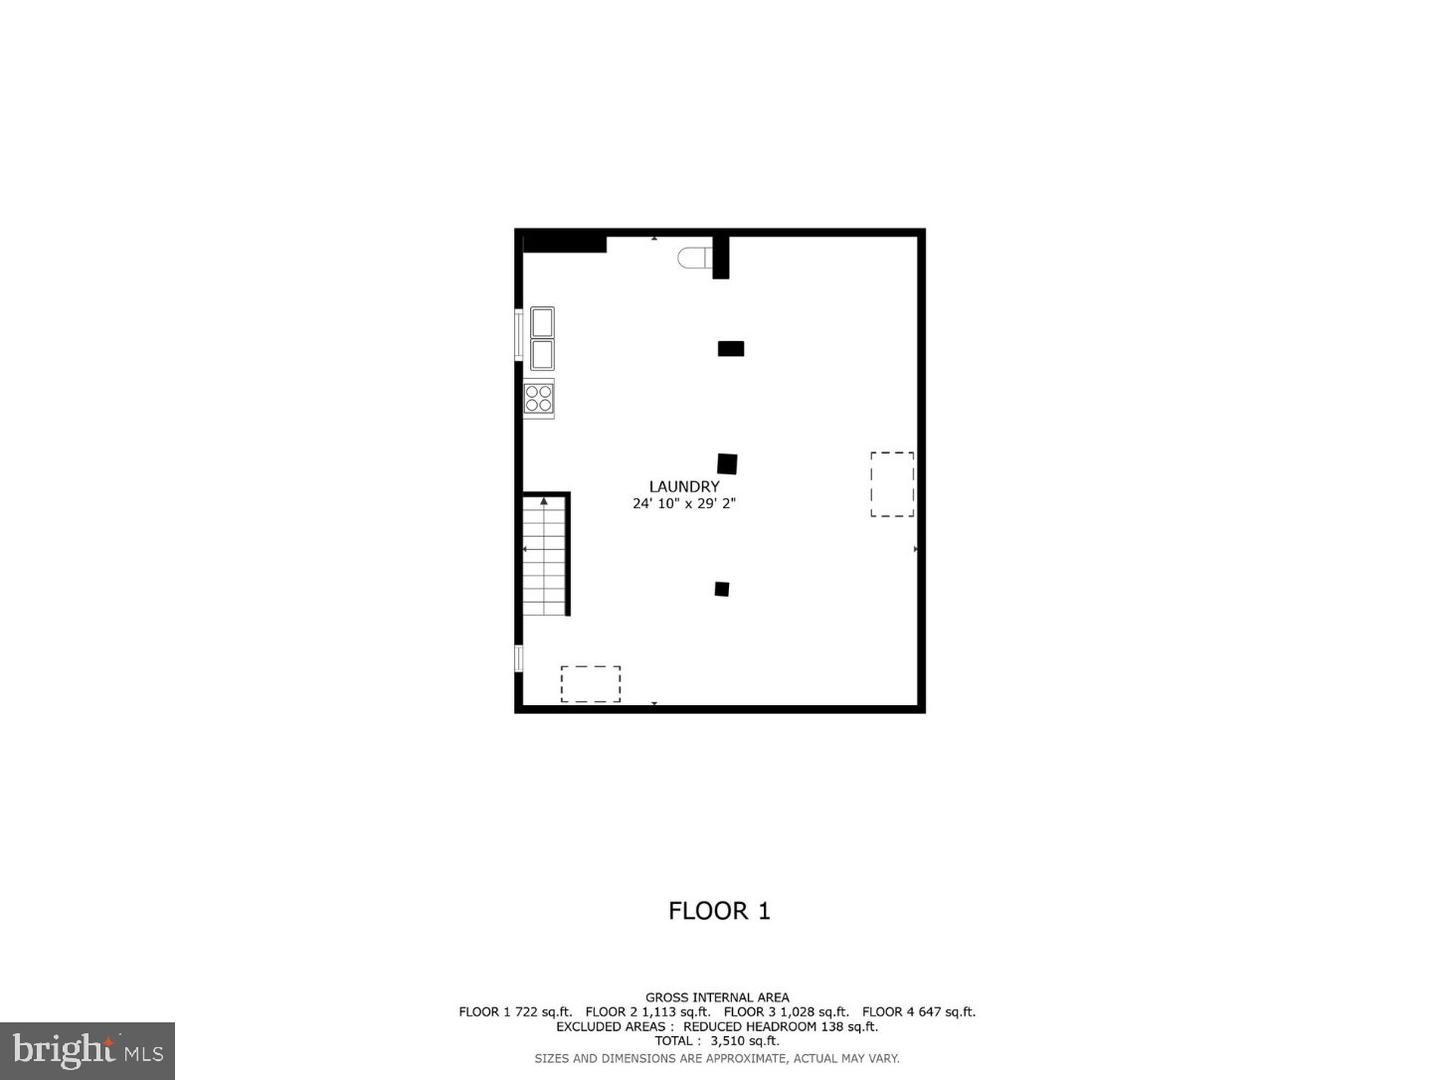
★ OFFER DEADLINE: WEDNESDAY, AUGUST 19 AT 1:00 PM ★ Seller has established an offer deadline. All interested buyers are encouraged to submit their HIGHEST & BEST offer by 1:00 PM Wednesday. Seller intends to review offers following the deadline. Welcome to 713 Brinkwood Road — a rare estate sale opportunity in Baltimore’s distinctive Hunting Ridge Historic District. Offered As-Is, this character-rich detached home presents an opportunity to enjoy its classic charm today while updating and personalizing it over time. Set among mature trees and classic architecture, the home makes an inviting first impression with its wide front porch, generous setback, established landscaping, and timeless exterior presence. Inside, hardwood floors, tall ceilings, spacious room sizes, and a traditional floor plan reflect the character that makes homes in Hunting Ridge so special. With approximately 2,026 square feet of above-grade living space, the home offers generous room to live, gather, and grow. The main level features welcoming living and dining spaces, a kitchen ready for the next owner’s vision, a powder room, laundry area, and convenient access to the outdoor living spaces. Upstairs are four bedrooms and a beautifully renovated full bathroom. Individual mini-split systems throughout the home provide added cooling and comfort. An additional approximately 1,076 square feet of unfinished basement space, including a convenient side entrance, provides excellent storage, workshop space, and future possibilities. Outside, the property continues to impress with a spacious front porch, brick patio, backyard pond, established yard, and a 2-car detached carriage-style garage — an increasingly hard-to-find feature that adds both functionality and character. Notable improvements include a roof replacement in 2013, ceiling plaster repairs and fresh paint in select areas, an updated full bathroom, and mini-split cooling throughout. The home offers a wonderful foundation for a buyer who appreciates original character and would prefer to make cosmetic updates and design choices on their own timeline. Hunting Ridge offers a picturesque, tree-lined setting with historic architecture while remaining convenient to Catonsville, UMBC, downtown Baltimore, I-70, I-695, Route 40, parks, shopping, dining, and everyday conveniences. This property is an Estate Sale and is being offered As-Is. The seller’s preference is to sell the property in its present condition and does not intend to make repairs. Buyers are encouraged to conduct their own inspections and due diligence to fully evaluate the property and determine whether it meets their needs. For the buyer who has been searching for space, architectural character, a detached garage, and the opportunity to create something uniquely their own, 713 Brinkwood Road is ready for its next chapter. Virtual Staging Disclosure: Select listing photos have been virtually staged. Virtual furnishings, décor, artwork, and accessories depicted are for illustrative/design inspiration purposes only, are not currently present in the property, and are not included in the sale.
/u.realgeeks.media/fortmeadehomes/team_photos_and_logos/Jessica_Hood_Fort_Meade_REALTOR.jpg)
Additional Information
- Other Structures
- Above Grade, Below Grade
- Structure List
- Above Grade, Below Grade
- Garage Spaces
- 2
- Style
- Colonial
- Basement
- Yes
- Fireplaces
- 1
- Cooling Fuel
- Electric
- Cooling
- Ductless/Mini-Split
- Heating Fuel
- Natural Gas
- Heating
- Radiator
- Hot Water
- 60+ Gallon Tank
- Sewer Septic
- Public Sewer
- Water
- Public
- Tax Year
- 2026
- Possession
- Negotiable, Immediate
- Days on Market
- 32
- Acres
- 0.19
- Ownership
- Fee Simple