711 Woodbourne Ave, Baltimore, MD 21212
- $489,900
- 5
- BD
- 4
- BA
- 3,468
- SqFt



- List Price
- $489,900
- MLS#
- MDBA2224684
- Year Built
- 1910
- Status
- ACTIVE
- Type
- Single Family Residential
- Bedrooms
- 5
- Baths All
- 4
- Baths Full
- 3
- Baths Half
- 1
- Living Area
- 3,468
- Total SqFt
- 3468
- County
- Baltimore City
- Subdivision
- Ward 27
Property Description
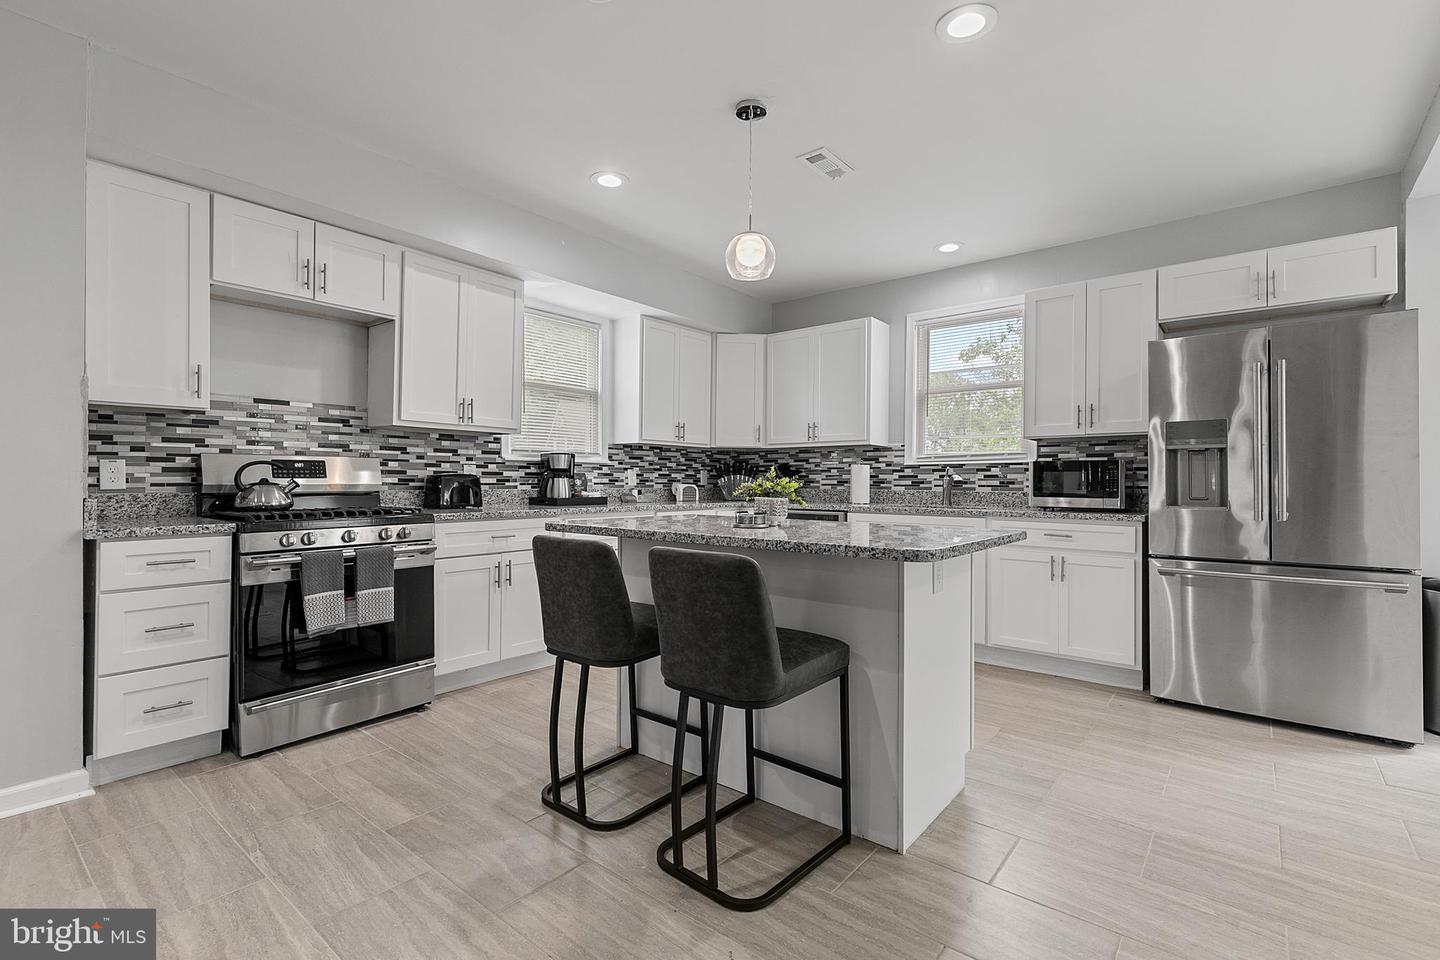
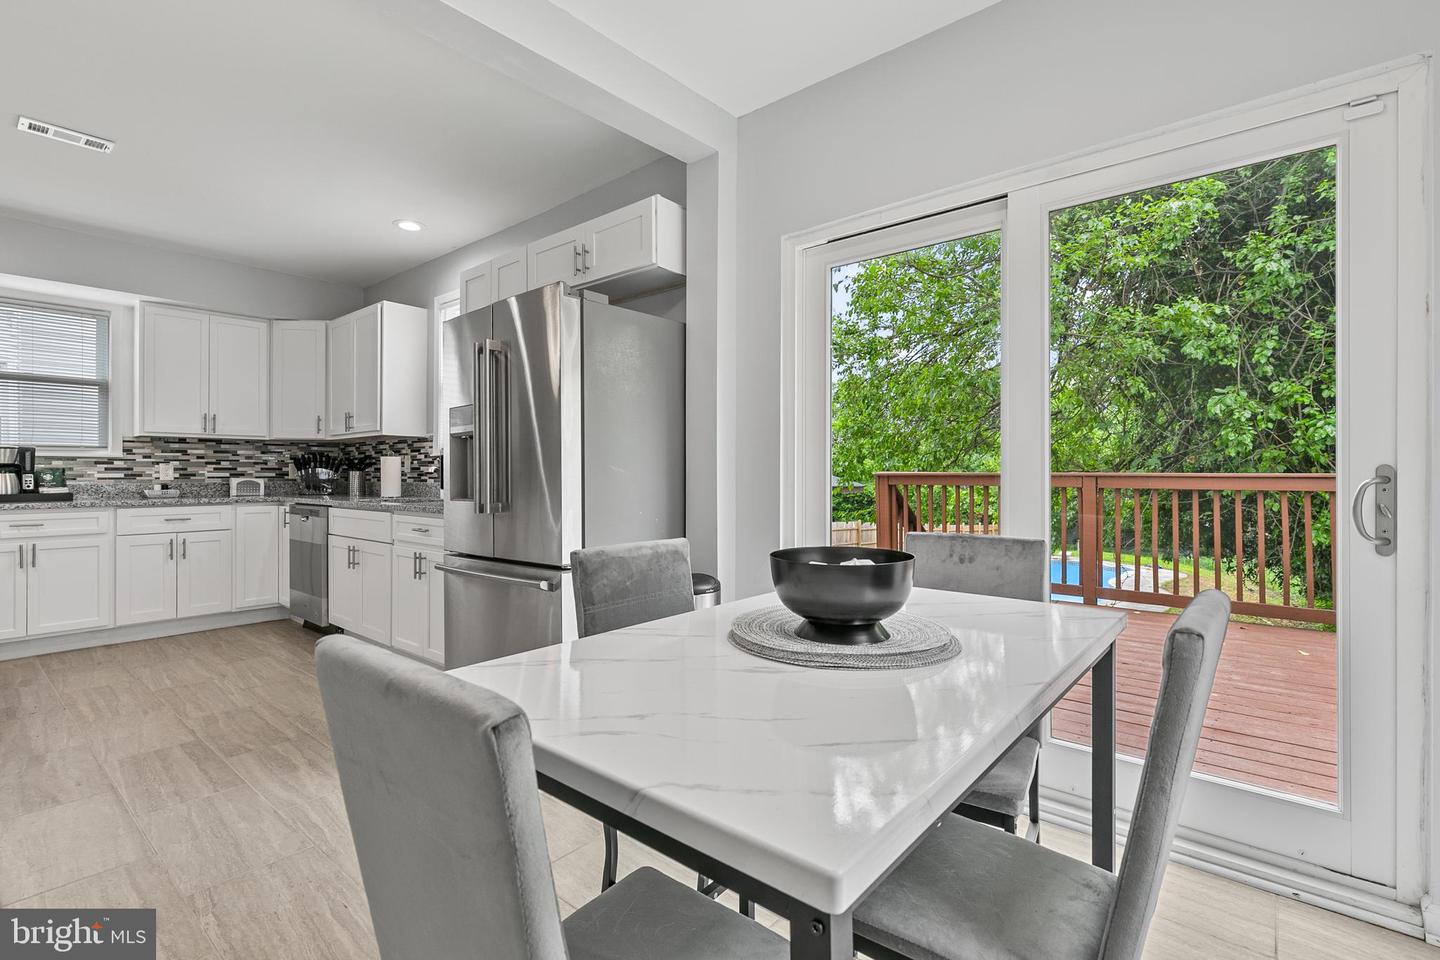
Cash-flowing rental property in the heart of North Baltimore, surrounded by five major universities: Johns Hopkins University, Loyola University Maryland, Notre Dame of Maryland University, Morgan State University, and Towson University. Proven rental income up to $6,000/month with over a year of consistent tenancy. Available fully furnished for the right investor. Fully renovated in 2023 with nothing deferred. New roof (2024). HVAC replaced (2023) and serviced annually. All new appliances (2023). Remodeled upper-level bathroom designed for efficiency and space. Gleaming hardwood floors throughout. Large rear deck with covered grill area and in-ground pool, rare for this neighborhood. Minutes from MedStar Good Samaritan Hospital, the Senator Theatre, and shopping along The Alameda. Public golf course at Mount Pleasant (18 holes, est. 1934) nearby. Strong public transit with CityLink and LocalLink bus routes along The Alameda and Loch Raven Boulevard. Quick access to Towson Town Center, Downtown Baltimore, Inner Harbor, and I-695/I-83 corridors. National Harbor and major employers within easy reach. Ideal for a buy-and-hold investor looking for turnkey cash flow in a high-demand rental corridor near universities and hospitals. Equally suited for a growing family wanting space, a pool, and proximity to top schools and employers.
/u.realgeeks.media/fortmeadehomes/team_photos_and_logos/Jessica_Hood_Fort_Meade_REALTOR.jpg)
Additional Information
- Other Structures
- Above Grade, Below Grade
- Structure List
- Above Grade, Below Grade
- Pool
- Yes
- Style
- Craftsman
- Interior Features
- Bathroom - Jetted Tub, Bathroom - Soaking Tub, Bathroom - Tub Shower, Breakfast Area, Carpet, Ceiling Fan(s), Combination Kitchen/Dining, Family Room Off Kitchen, Floor Plan - Open, Kitchen - Eat-In, Kitchen - Island, Recessed Lighting, Upgraded Countertops, Wood Floors
- Basement
- Yes
- Fireplaces
- 1
- Cooling Fuel
- Electric
- Cooling
- Central A/C
- Heating Fuel
- Electric
- Heating
- Baseboard - Electric
- Hot Water
- Natural Gas
- Sewer Septic
- Public Sewer
- Water
- Public
- Tax Year
- 2026
- Possession
- Immediate
- Days on Market
- 2
- Acres
- 0.39
- Ownership
- Fee Simple
Mortgage Calculator
Listing courtesy of Pearson Smith Realty, LLC. Contact: listinginquires@pearsonsmithrealty.com