1203 Argyle Ave, Baltimore, MD 21217
- $285,000
- 4
- BD
- 4
- BA
- 2,760
- SqFt




- List Price
- $285,000
- Price Change
- ▼ $14,900 1789064925
- MLS#
- MDBA2226670
- Year Built
- 1918
- Status
- ACTIVE
- Type
- Townhome
- Bedrooms
- 4
- Baths All
- 4
- Baths Full
- 3
- Baths Half
- 1
- Living Area
- 2,760
- Total SqFt
- 2760
- County
- Baltimore City
- Subdivision
- Upton
Property Description
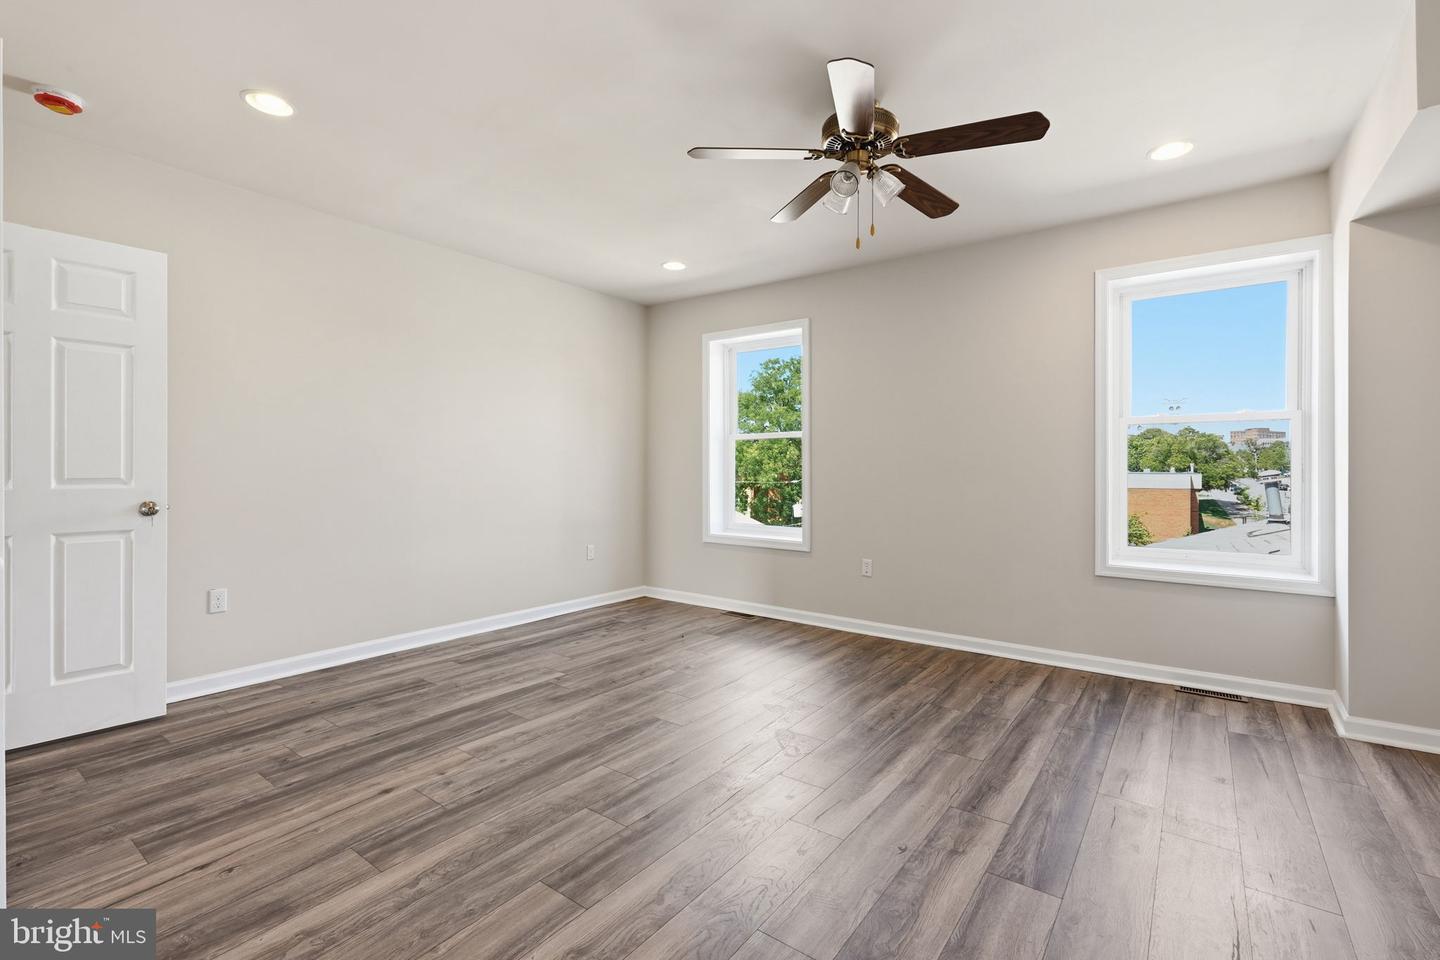
**Seller has 3 others on same block that are available for sale as well.** Newly Updated 4-Level Rowhome with Modern Finishes! Welcome to this beautifully updated four-level rowhome offering 4 spacious bedrooms, 3 full baths, and 1 half bath. Designed for today's lifestyle, this move-in ready home features soaring high ceilings, gleaming hardwood floors, and a spacious, functional layout with room to live, work, and entertain. Enjoy peace of mind with all-new plumbing, electrical, and HVAC systems, including dual-zoned heating and air conditioning for year-round comfort and energy efficiency. The 3 finished levels provide exceptional flexibility, with generous living spaces and well-appointed bedrooms throughout. With its extensive updates, modern systems, and desirable layout, this home is ready for its next owner. Conveniently located with easy access to downtown Baltimore, major commuter routes, parks, dining, and shopping.
/u.realgeeks.media/fortmeadehomes/team_photos_and_logos/Jessica_Hood_Fort_Meade_REALTOR.jpg)
Additional Information
- Other Structures
- Above Grade, Below Grade
- Structure List
- Above Grade, Below Grade
- Style
- Federal
- Interior Features
- Primary Bath(s), Bathroom - Tub Shower, Bathroom - Stall Shower, Combination Dining/Living, Dining Area, Floor Plan - Open, Kitchen - Table Space, Pantry, Recessed Lighting, Wood Floors
- Basement
- Yes
- Cooling Fuel
- Electric
- Cooling
- Central A/C, Ceiling Fan(s)
- Heating Fuel
- Electric
- Heating
- Forced Air, Zoned
- Hot Water
- Electric
- Sewer Septic
- Public Sewer
- Water
- Public
- Tax Year
- 2026
- Possession
- Settlement
- Days on Market
- 26
- Acres
- 0.04
- Ownership
- Fee Simple