122 W Lanvale St, Baltimore, MD 21217
- $480,000
- 4
- BD
- 2
- BA
- 2,692
- SqFt




- Sold Price
- $480,000
- List Price
- $450,000
- Closing Date
- Oct 16, 2026
- MLS#
- MDBA2226882
- Year Built
- 1868
- Status
- CLOSED
- Type
- Townhome
- Bedrooms
- 4
- Baths All
- 2
- Baths Full
- 2
- Living Area
- 2,692
- County
- Baltimore City
- Subdivision
- Bolton Hill Historic District
Property Description
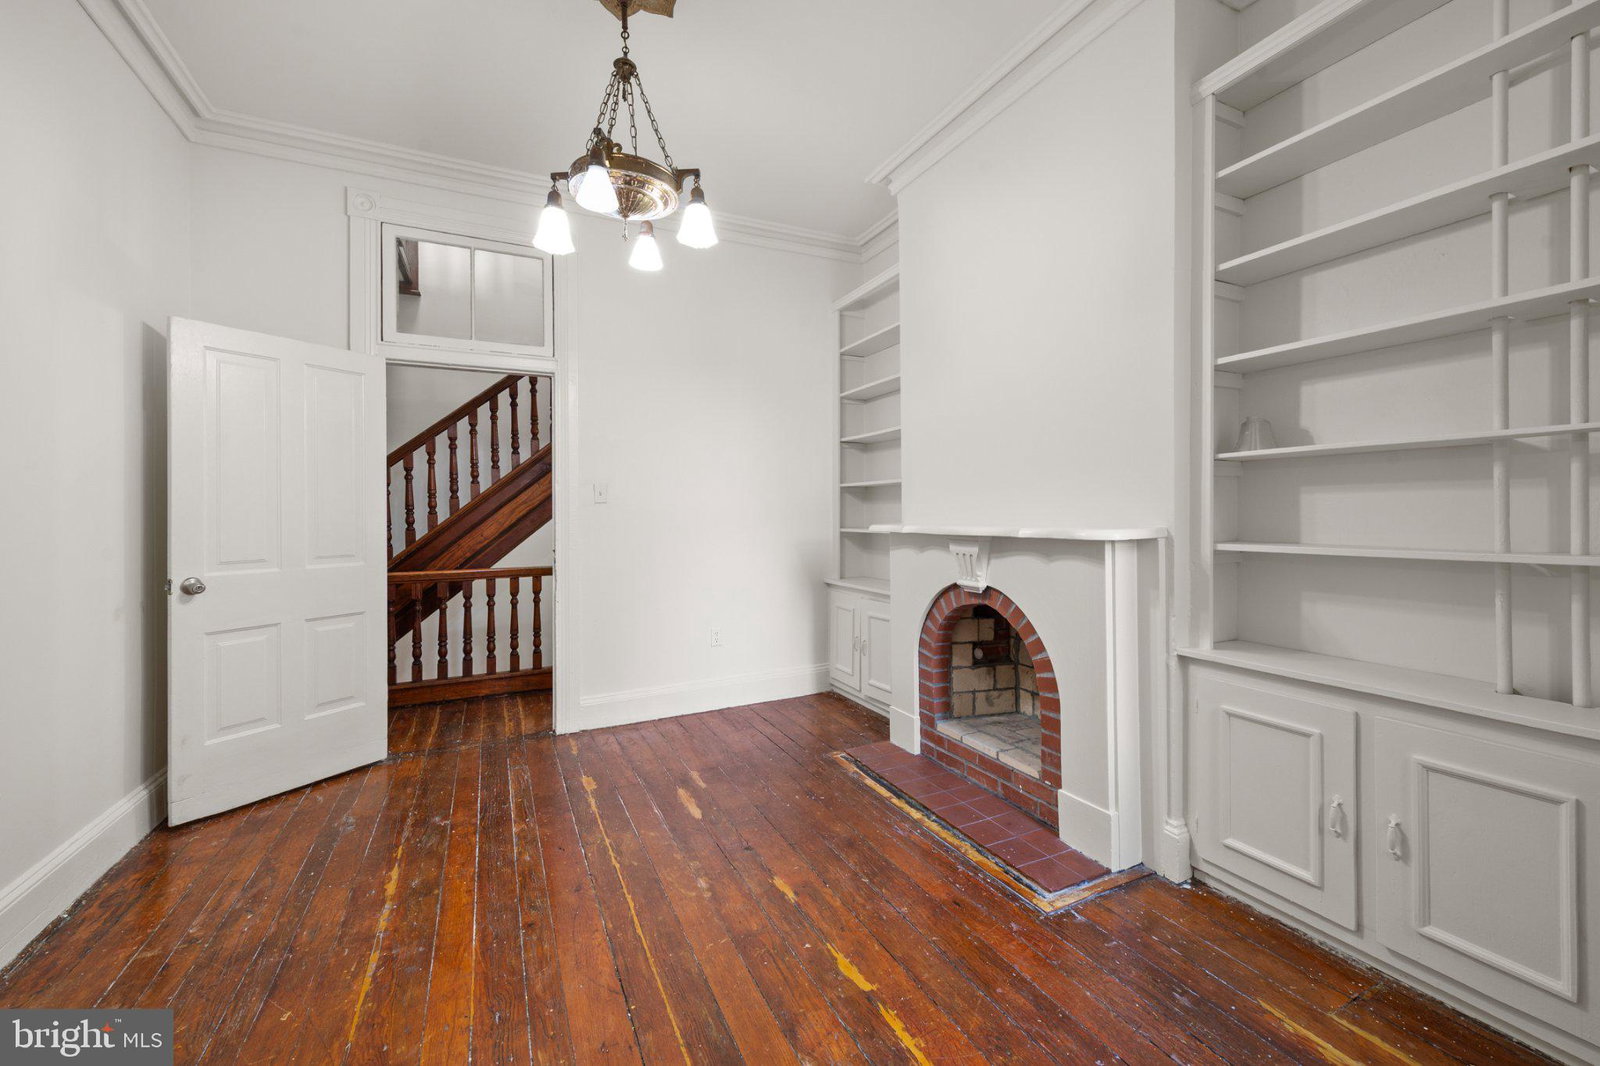
The final sale price reflects the home's existing condition and the significant updates a future owner would likely choose to undertake, including kitchen renovation, bathroom renovations, installation of central air conditioning, and refinishing of the original hardwood floors. These anticipated improvements were factored into the property's pricing. This home was not sold as a fully renovated property, and its sale price should be evaluated accordingly when used as a comparable for other historic Bolton Hill homes, particularly those with updated kitchens, bathrooms, central air conditioning, and refinished floors Located in one of Baltimore's most distinctive historic neighborhoods, this substantial Bolton Hill townhouse offered exceptional scale, remarkable original architectural details, and the opportunity for its next owner to create a personalized home while preserving its historic integrity. The property benefited from a new roof prior to sale, with receipt and roof certification available through the listing agent, as well as fresh interior and exterior paint. The home's exceptional historic features include original mantels, unpainted woodwork, interior shutters, chandeliers, original hardwood floors, mantel mirrors, and craftsmanship that is increasingly difficult and costly to replicate. The main level features a generous living room, gracious dining room, spacious kitchen, and secondary rear staircase. An adjoining area offers the potential for a future butler's pantry, wet bar, or expanded kitchen. The second floor offers an opportunity to create a substantial primary suite with an en suite bathroom and walk in closet. Additional bedrooms, flexible office space, and second floor laundry provide possibilities for future reconfiguration. The third floor provides additional bedrooms and the potential for another private bedroom and bath suite. The expansive basement features high ceilings, generous storage, and potential additional finished living space, subject to applicable approvals. Convenient exterior access adds to its versatility. Situated in the heart of Bolton Hill, the property offers proximity to MICA, Penn Station, neighborhood restaurants, parks, and cultural institutions. MARC and Amtrak service provide convenient connections to Washington, DC, Philadelphia, New York, and destinations throughout the Northeast Corridor. Unlike a recently renovated or flipped property, this home offered buyers the opportunity to select their own finishes, design their preferred kitchen and bathrooms, incorporate modern comfort systems, and thoughtfully restore the original wood floors while preserving the home's historic architectural integrity.

Additional Information
- Elementary School
- Mount Royal Elementary-Middle School
- Middle School
- Mount Royal
- Other Structures
- Above Grade, Below Grade
- Style
- Victorian
- Interior Features
- Crown Molding, Skylight(s), Wood Floors
- Basement
- Full
- Cooling
- None
- Heating
- Radiator(s)
- Water
- Public
- Possession
- Settlement
- Days on Market
- 5
- Acres
- 0.04
- Ownership
- Ground Rent