3326 Burleith Ave, Baltimore, MD 21215
- $249,000
- 4
- BD
- 2
- BA
- 1,296
- SqFt




- List Price
- $249,000
- MLS#
- MDBA2227318
- Year Built
- 1931
- Status
- ACTIVE
- Type
- Townhome
- Bedrooms
- 4
- Baths All
- 2
- Baths Full
- 2
- Living Area
- 1,296
- Total SqFt
- 1896
- County
- Baltimore City
- Subdivision
- Gwynns Falls Park
Property Description
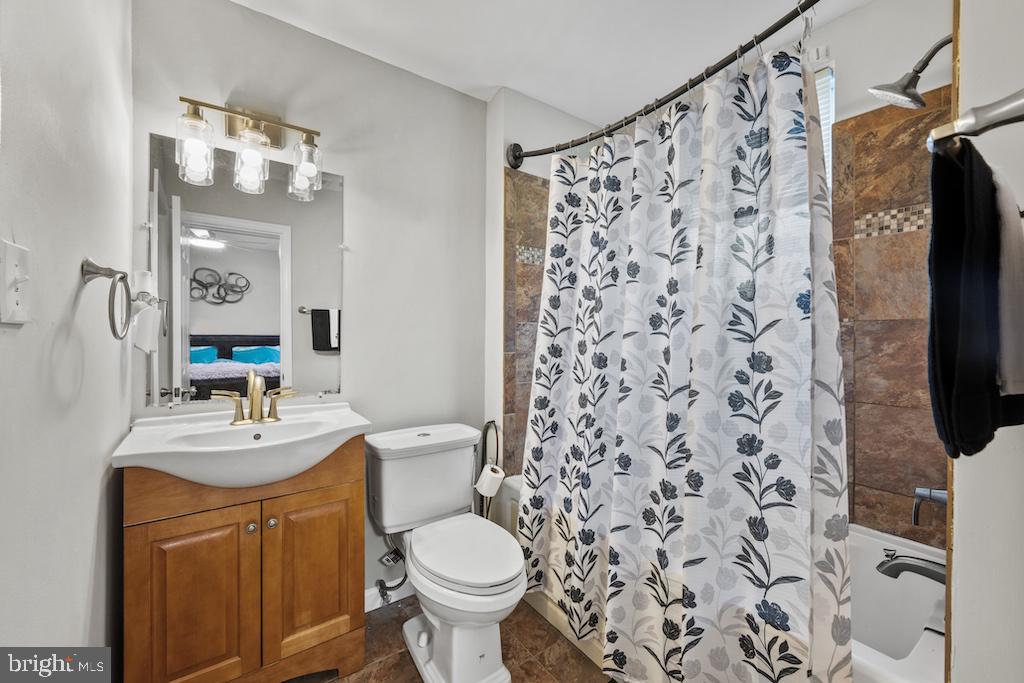
***OPEN HOUSE SCHEDULED FOR 9/5/2026 AT 12PM***OPEN HOUSE SCHEDULED 9/5/2026*** Welcome to this 4-bedroom, 2 bath Baltimore City rowhome, a true gem nestled in the heart of the Arlington community. From the moment you step inside, the home offers a warm sense of comfort and possibility. This property is the kind of space that invites you to settle in, make it your own, and envision life unfolding from room to room. Fresh updates, including new paint, new carpet, upgraded lighting, and more give the interior a refreshed feel while preserving the character and versatility of the home. The kitchen serves as a natural gathering place, featuring an island that provides additional prep and gathering space, along with a convenient adjoining area that offers flexibility for pantry storage, a mudroom-style drop zone, or additional household organization. Upstairs, discover a spacious master suite with a private entry the bathroom. One of the home's most unique features is a vibrant bonus room situated just off an upper-level bedroom. Filled with possibilities, this unexpected extra space could become a private sitting room, home office, dressing room, creative studio, reading retreat, or play area. It's the kind of flexible space that allows the home to evolve with your lifestyle. The fully finished lower level (basement) adds even more versatility, featuring a private suite and full bathroom, which is ideal for extended household living, overnight guests, a private retreat, or additional recreational space. In the city, convenience matters! Leave the search for street parking behind and enjoy the benefit of private off-street parking located at the rear of the home. With multiple levels of living space, thoughtful updates, flexible bonus areas, and the convenience of private parking, this Arlington property offers buyers an opportunity to create a home that truly fits the way they live. Come experience the space, imagine the possibilities, and see why this Baltimore gem may be the one you've been waiting for! Buyer must perform required due diligence to verify Ownership Interest status.
/u.realgeeks.media/fortmeadehomes/team_photos_and_logos/Jessica_Hood_Fort_Meade_REALTOR.jpg)
Additional Information
- Other Structures
- Above Grade, Below Grade
- Structure List
- Above Grade, Below Grade
- Style
- Other
- Interior Features
- Attic, Breakfast Area, Dining Area, Primary Bath(s), Upgraded Countertops, WhirlPool/HotTub, Window Treatments, Wood Floors, Bathroom - Jetted Tub, Bathroom - Tub Shower, Carpet, Ceiling Fan(s), Combination Kitchen/Dining, Kitchen - Island, Pantry
- Basement
- Yes
- Cooling Fuel
- Electric
- Cooling
- Central A/C
- Heating Fuel
- Natural Gas
- Heating
- Forced Air
- Hot Water
- Natural Gas
- Sewer Septic
- Public Sewer
- Water
- Public
- Tax Year
- 2026
- Possession
- 0-30 Days CD, 31-60 Days CD
- Days on Market
- 29
- Parking
- Concrete Driveway
- Ownership
- Fee Simple
Mortgage Calculator
Listing courtesy of Real Estate Executives. Contact: 4436292526