5526 Bucknell Rd, Baltimore, MD 21206
- $239,950
- 3
- BD
- 2
- BA
- 1,152
- SqFt




- List Price
- $239,950
- Price Change
- ▼ $10,000 1788388957
- MLS#
- MDBA2227644
- Year Built
- 1959
- Status
- ACTIVE
- Type
- Townhome
- Bedrooms
- 3
- Baths All
- 2
- Baths Full
- 2
- Living Area
- 1,152
- Total SqFt
- 1728
- County
- Baltimore City
- Subdivision
- Cedonia
Property Description
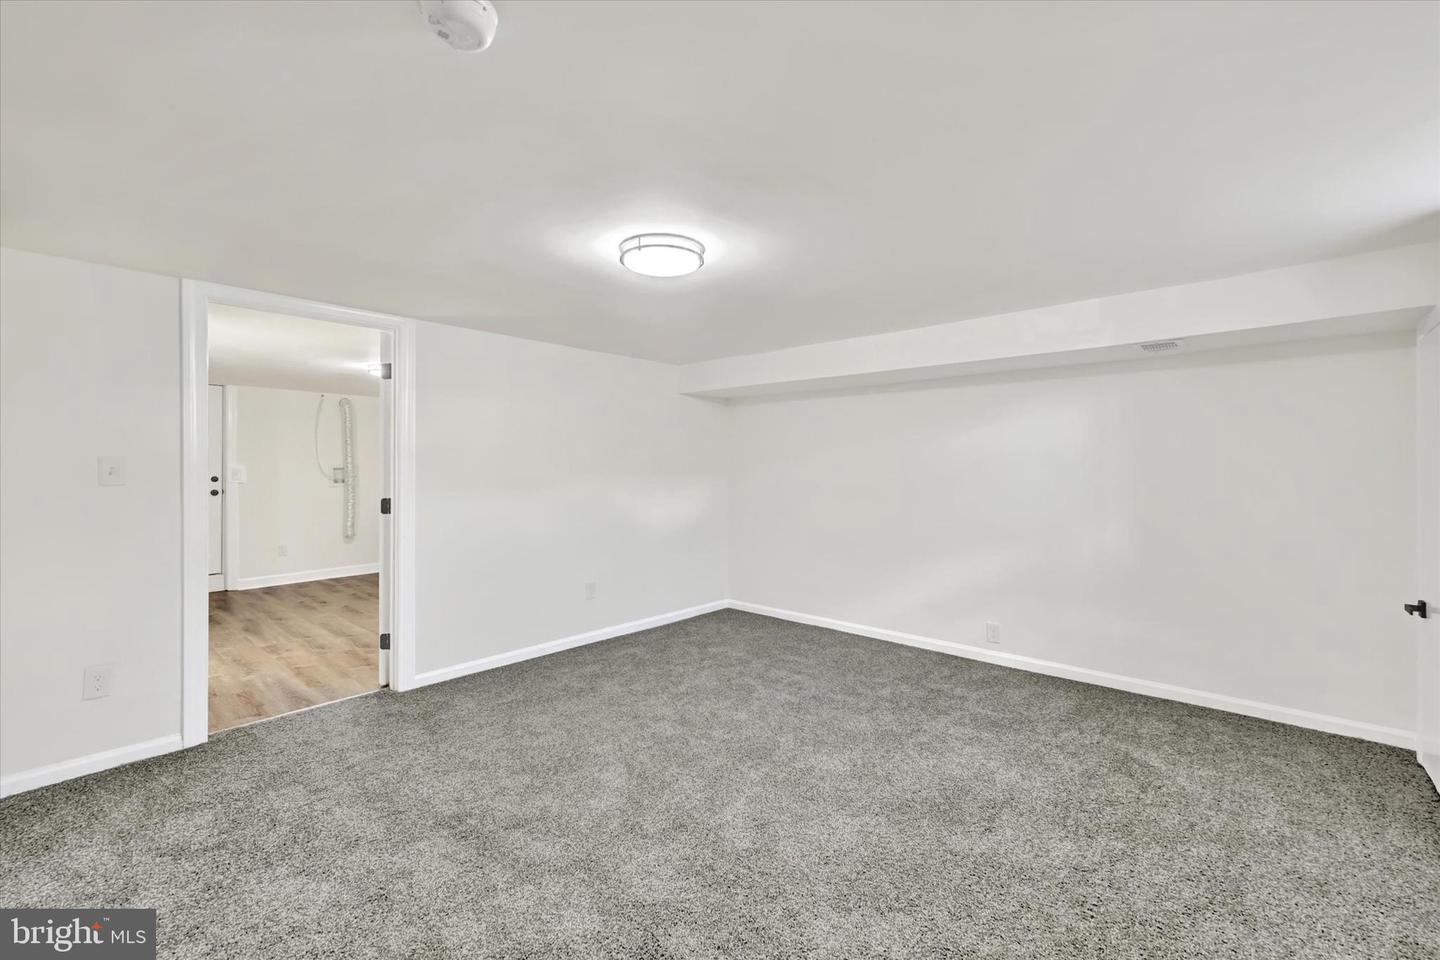
Welcome to this beautifully maintained 3-level brick row/townhouse, offering a warm and inviting blend of comfort, style, and functionality. The thoughtfully designed interior features 3 spacious upper-level bedrooms and 2 full baths, with 1 upper-level bath and 1 lower-level bath. The fully finished basement provides valuable additional living space, perfect for a recreation room, home office, or entertainment area. The bright, open floor plan creates an inviting flow throughout the main living areas, complemented by a tasteful mix of carpet, tile, and vinyl flooring. Recessed lighting and upgraded countertops add a modern touch, while the well-appointed kitchen features stainless steel appliances, including a built-in microwave, dishwasher, icemaker, single oven, refrigerator, and stove. Step outside to enjoy the deck, offering a pleasant space for outdoor relaxation or entertaining. A great opportunity to own a well-appointed home with versatile living space and convenient features. This property also features a convenient rear parking pad!
/u.realgeeks.media/fortmeadehomes/team_photos_and_logos/Jessica_Hood_Fort_Meade_REALTOR.jpg)
Additional Information
- Other Structures
- Above Grade, Below Grade
- Structure List
- Above Grade, Below Grade
- Style
- Federal
- Interior Features
- Carpet, Floor Plan - Open, Recessed Lighting, Upgraded Countertops
- Basement
- Yes
- Cooling Fuel
- Electric
- Cooling
- Central A/C
- Heating Fuel
- Natural Gas
- Heating
- Forced Air
- Hot Water
- Natural Gas
- Sewer Septic
- Public Sewer
- Water
- Public
- Tax Year
- 2025
- Possession
- Settlement
- Days on Market
- 26
- Ownership
- Ground Rent
Mortgage Calculator
Listing courtesy of EXP Realty, LLC. Contact: 8888607369