1138 Kelfield Drive Unit #1138, Halethorpe, MD 21227
- $2,300
- 3
- BD
- 4
- BA
- 1,224
- SqFt




- Sold Price
- $2,300
- List Price
- $2,300
- Status
- CLOSED
- MLS#
- MDBC2081610
- Available Date
- 2023-10-27
- Bedrooms
- 3
- Year Built
- 1990
- Full Baths
- 2
- Half Baths
- 2
- Pets Allowed
- Yes
Property Description
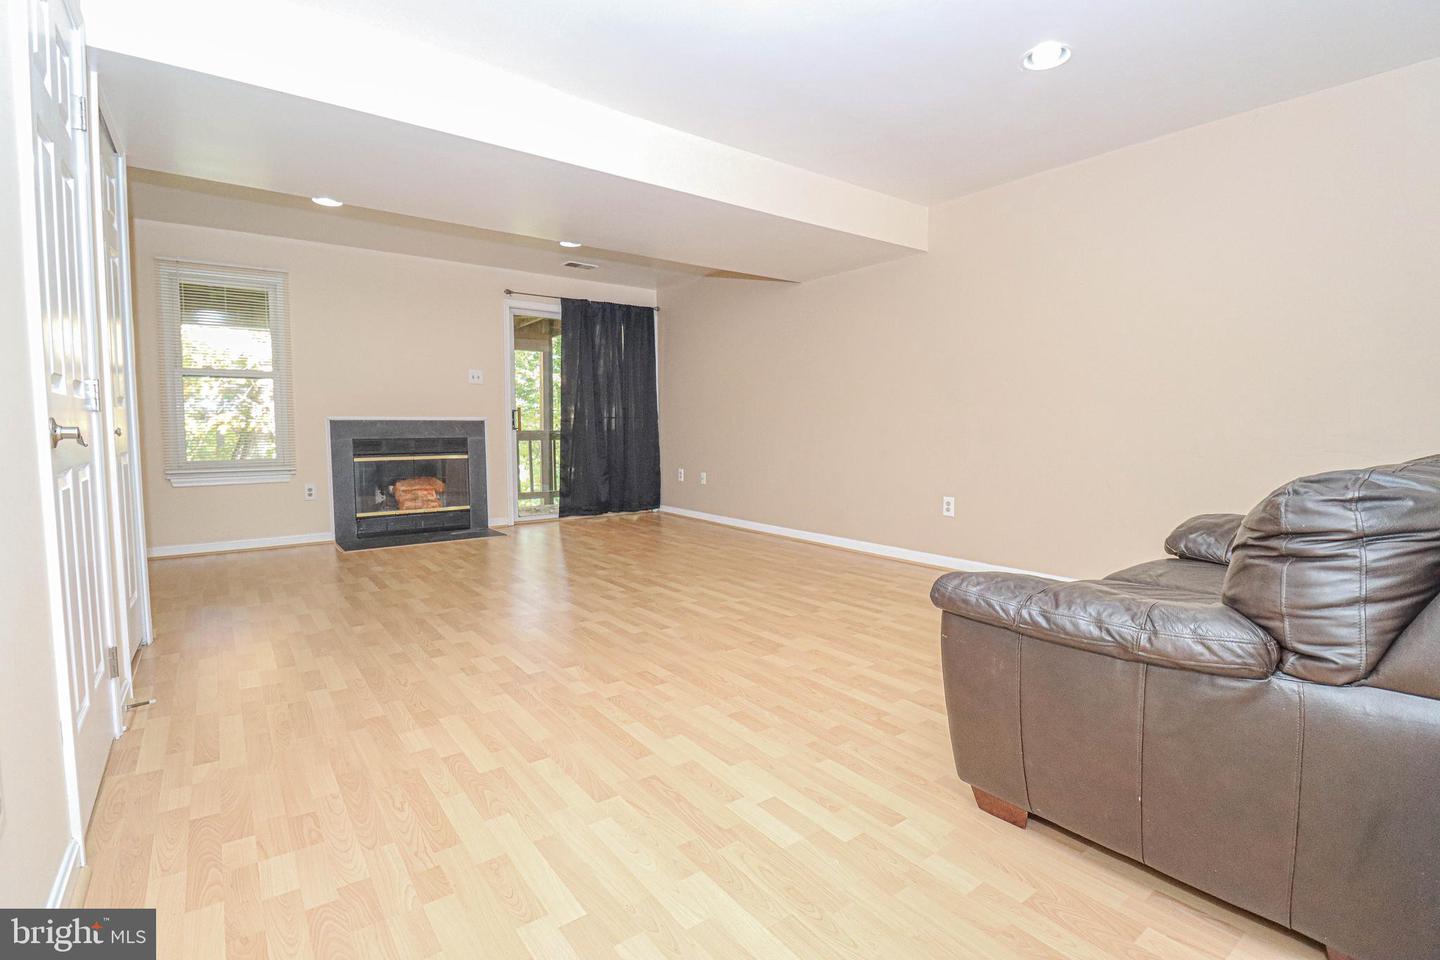
Located just 20 minutes from Fort Meade and 15 minutes from Curtis Bay Coast Guard Yard, this three-level home is larger than it appears with over 1,800 total s.f. and offers a unique floor plan with two private decks with wooded view, two reserved parking spaces, and lawn maintenance included in the rent for mow free Summers! The main level greets you with a sunny, open floor plan that includes Pergo floors in the living room, dining room and half bath, a spacious eat-in kitchen with ceramic tile floors, stainless steel appliances, a large pantry, and sliding doors that lead to one of your two private decks with a gorgeous, wooded view. Upstairs, you'll find a master suite with Pergo flooring, double closets and a private en suite bath, plus two additional bedrooms and a second full bath. The finished, walk-out basement features a super-sized family room with Pergo flooring, a marble surround wood burning fireplace and sliding door entry to your second private deck with wooded view and stairs to the back yard, a half bath, laundry room with storage, and a separate storage room complete the basement floor plan. AVAILABLE TO RENT FURNISHED AS SHOWN FOR AN ADDITIONAL $200 PER MONTH. (excluding plants)
/u.realgeeks.media/fortmeadehomes/team_photos_and_logos/Jessica_Hood_Fort_Meade_REALTOR.jpg)
Additional Information
- Legal Subdivision
- River Chase
- Community Amenitites
- Common Grounds
- School District
- Baltimore County Public Schools
- Rent Includes
- Common Area Maintenance, Lawn Service
- Tenant Pays
- Utilities - All, Trash Removal, Insurance, Light Bulbs/Filters/Fuses/Alarm Care, Minor Interior Maintenance, Pest Control
- Heating
- Forced Air
- Cooling
- Heat Pump(s)
- Min Lease
- 12
- Max Lease
- 36
- Exterior Features
- Sidewalks
- Interior Features
- Kitchen - Table Space, Primary Bath(s), Wood Floors