8052 Eastdale Road, Baltimore, MD 21224
- $185,000
- 3
- BD
- 1
- BA
- 1,024
- SqFt




- Sold Price
- $185,000
- List Price
- $175,000
- Closing Date
- Apr 23, 2024
- MLS#
- MDBC2089932
- Year Built
- 1956
- Status
- CLOSED
- Type
- Townhome
- Bedrooms
- 3
- Baths All
- 1
- Baths Full
- 1
- Living Area
- 1,024
- Total SqFt
- 1024
- County
- Baltimore
- Subdivision
- Eastwood Heights
Property Description
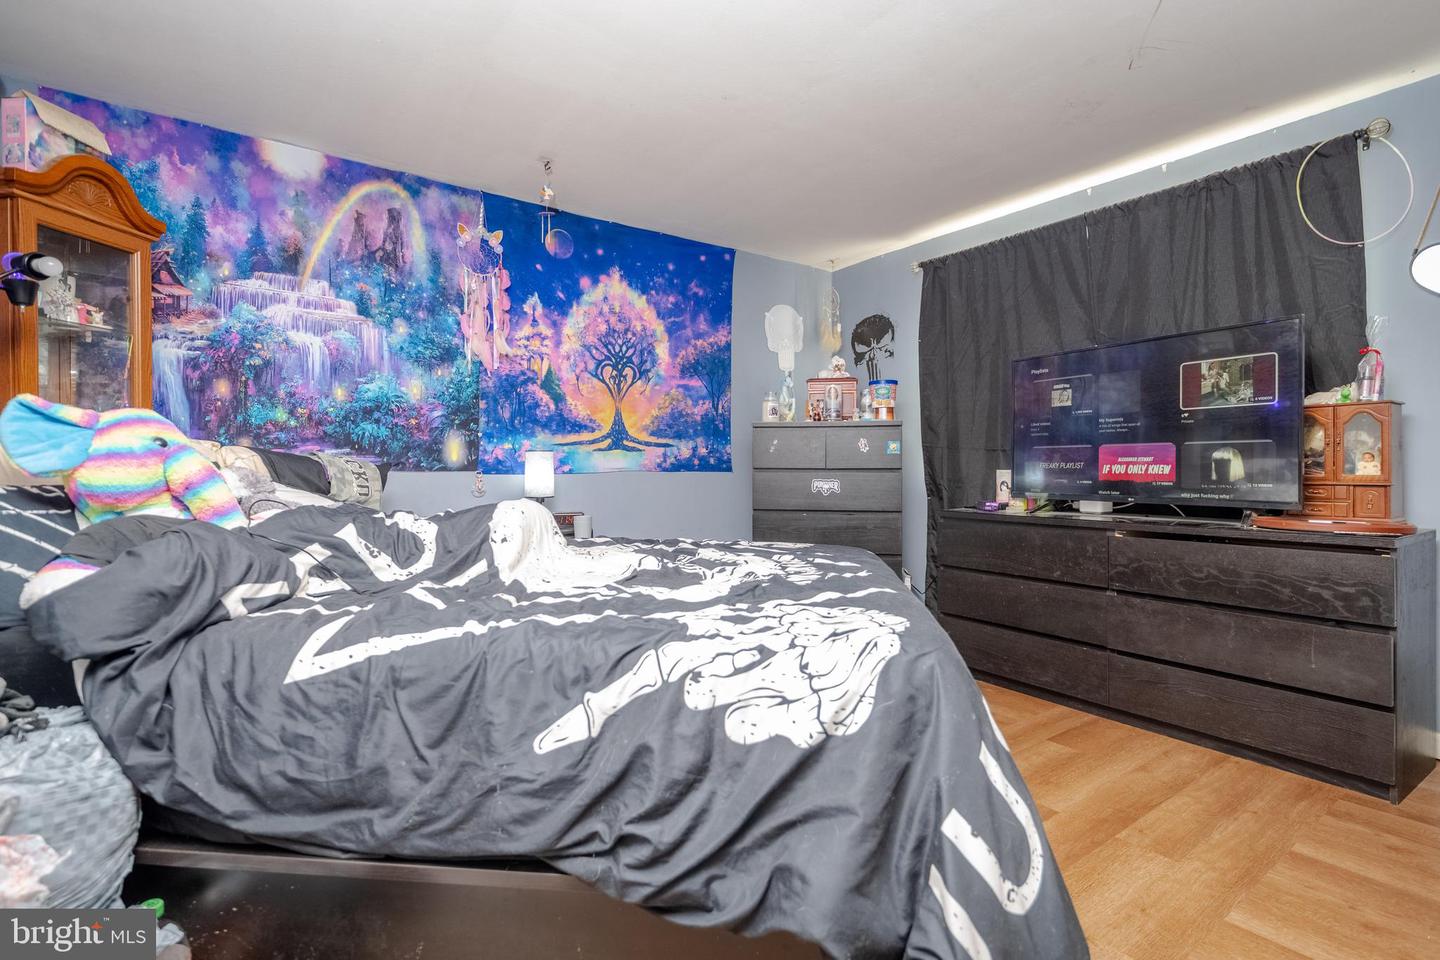
Take a look at this affordable End-of-Group on one of the largest lots in the neighborhood! Parking will never be an issue here with your oversized garage and additional private parking area in the back yard. Sip your coffee on your choice of the large front deck or in the shade of the covered patio out back. Large, open eat-in kitchen with hardwood floors. Main floor laundry with stackable washer/dryer. Living room floors recently replaced (LR currently being used as bedroom space). No lower level so no worries about damp, dark basements but you have tons of extra storage in the garage! Close to parks, brand new elementary school, easy access to Hopkins Bayview, Canton, Fells Point, 695 and 95. Chic Fil A , Dunkin, Redner's Supermarket, Eastpoint Movies 10, and plenty of shopping and dining options just a few blocks over. Please note showing times are limited due to seller's work schedule and coordinating pet care. A little TLC and this diamond will shine!
/u.realgeeks.media/fortmeadehomes/team_photos_and_logos/Jessica_Hood_Fort_Meade_REALTOR.jpg)
Additional Information
- Other Structures
- Above Grade, Below Grade
- Structure List
- Above Grade, Below Grade
- Garage Spaces
- 1
- Style
- Federal
- Interior Features
- Kitchen - Country, Combination Kitchen/Dining, Kitchen - Table Space, Window Treatments, Floor Plan - Traditional
- Cooling Fuel
- Electric
- Cooling
- Central A/C
- Heating Fuel
- Natural Gas
- Heating
- Forced Air
- Hot Water
- Natural Gas
- Sewer Septic
- Public Sewer
- Water
- Public
- Tax Year
- 2023
- Possession
- Negotiable
- Days on Market
- 9
- Acres
- 0.10
- Ownership
- Fee Simple