827 Kingston Road, Baltimore, MD 21212
- $975,000
- 4
- BD
- 3
- BA
- 2,674
- SqFt




- Sold Price
- $975,000
- List Price
- $950,000
- Closing Date
- May 08, 2024
- MLS#
- MDBC2093748
- Year Built
- 1936
- Status
- CLOSED
- Type
- Single Family Residential
- Bedrooms
- 4
- Baths All
- 3
- Baths Full
- 2
- Baths Half
- 1
- Living Area
- 2,674
- Total SqFt
- 3237
- County
- Baltimore
- Subdivision
- Stoneleigh
Property Description
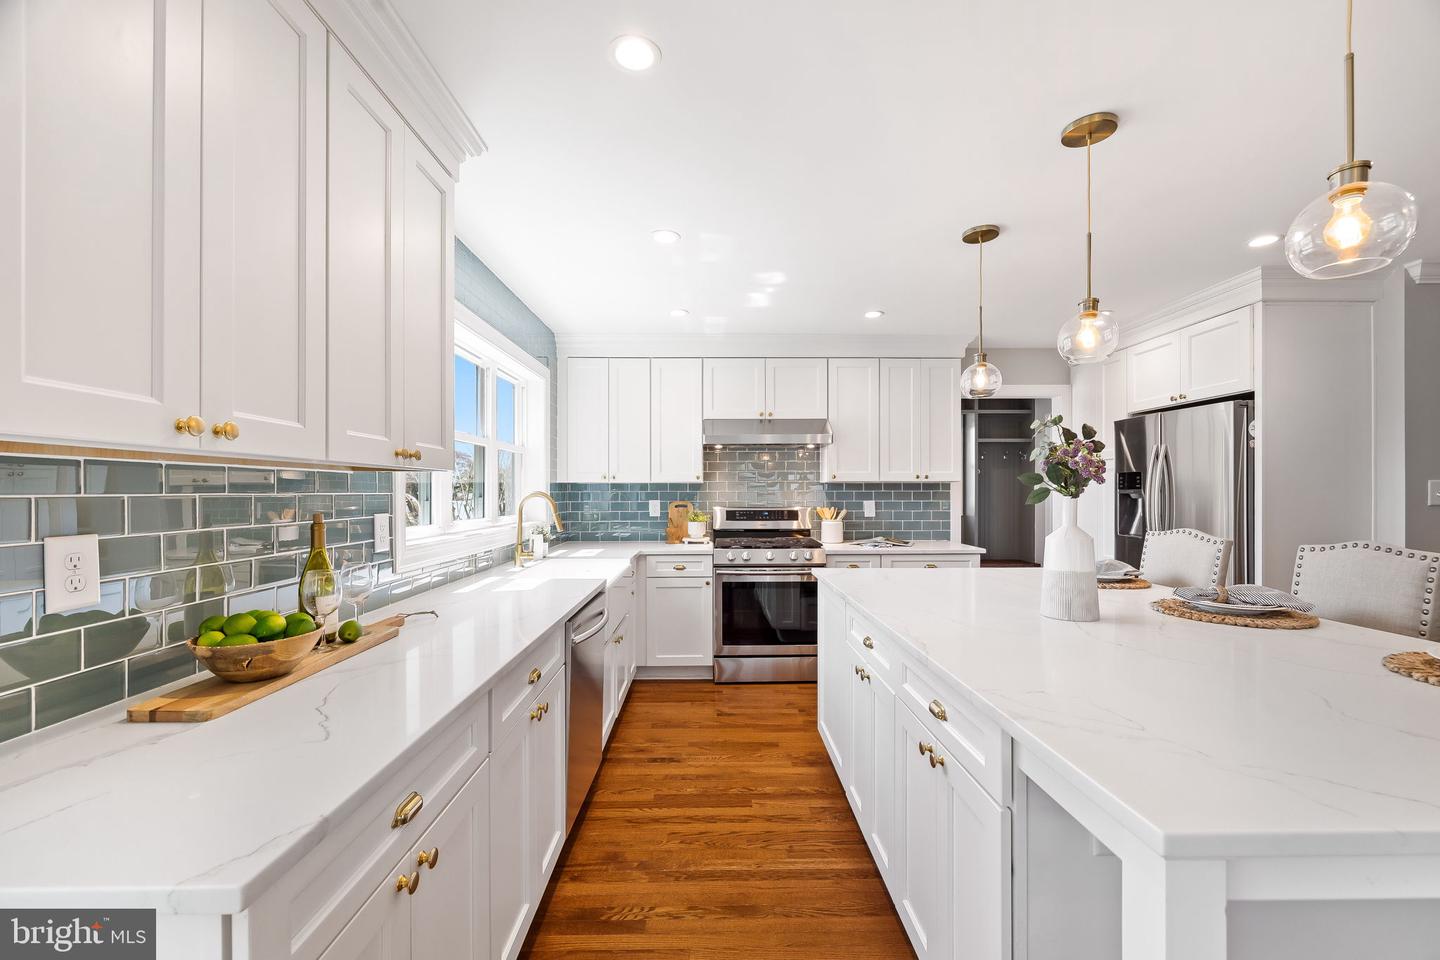
Welcome to this beautiful home in the desirable neighborhood of Stoneleigh that underwent a luxurious full renovation just 6 years ago. With meticulous attention to detail, this home boasts a spacious 2-story, 700 square foot addition, seamlessly integrating modern comforts with timeless charm. Upon entering, you'll be greeted by an open plan on the first floor, highlighted by a 22 x 15 kitchen/dining area. The kitchen is a chef's dream, featuring generous cabinets, stainless steel appliances, a farmhouse sink, quartz countertops, and an attractive tile backsplash. A large center island provides ample space for prepping, eating and entertaining. The first floor also includes a living room with a wood-burning fireplace, a powder room, laundry room, mudroom with built-in cubbies, and a private office. Upstairs, discover a new primary bedroom and bath, complete with soaking tub and large glass shower. Three additional bedrooms and another full bath ensure plenty of space for family and guests. For added flexibility, the third floor offers a private loft space, perfect for a home gym, studio, or additional living area. The lower level features a spacious club room and a powder room, ideal for gatherings or relaxing evenings at home. Outside, the exterior showcases a blend of brick and vinyl siding, complemented by slate and asphalt shingle roofs. A play yard provides the perfect backdrop for outdoor activities, while a driveway leads to a 2-car detached garage, offering convenience and ample parking. Experience easy living at its finest in this meticulously renovated home, where every detail has been thoughtfully curated for modern comfort and style.
/u.realgeeks.media/fortmeadehomes/team_photos_and_logos/Jessica_Hood_Fort_Meade_REALTOR.jpg)
Additional Information
- Other Structures
- Above Grade, Below Grade
- Structure List
- Above Grade, Below Grade
- Garage Spaces
- 2
- Pool
- Yes
- Style
- Colonial
- Interior Features
- Attic, Carpet, Combination Kitchen/Dining, Crown Moldings, Floor Plan - Open, Kitchen - Gourmet, Kitchen - Island, Primary Bath(s), Recessed Lighting, Bathroom - Soaking Tub, Bathroom - Stall Shower, Upgraded Countertops, Walk-in Closet(s), Wood Floors
- Basement
- Yes
- Fireplaces
- 1
- Cooling Fuel
- Electric
- Cooling
- Central A/C
- Heating Fuel
- Natural Gas
- Heating
- Forced Air
- Hot Water
- Tankless, Natural Gas
- Sewer Septic
- Public Sewer
- Water
- Public
- Tax Year
- 2023
- Possession
- Immediate
- Days on Market
- 4
- Acres
- 0.14
- Ownership
- Fee Simple