8703 Baker, Baltimore, MD 21234
- $341,000
- 3
- BD
- 2
- BA
- 1,300
- SqFt






- Sold Price
- $341,000
- List Price
- $335,000
- Closing Date
- Jul 26, 2024
- MLS#
- MDBC2098402
- Year Built
- 1960
- Status
- CLOSED
- Type
- Single Family Residential
- Bedrooms
- 3
- Baths All
- 2
- Baths Full
- 1
- Baths Half
- 1
- Living Area
- 1,300
- Total SqFt
- 2050
- County
- Baltimore
- Subdivision
- Moreland Park
Property Description
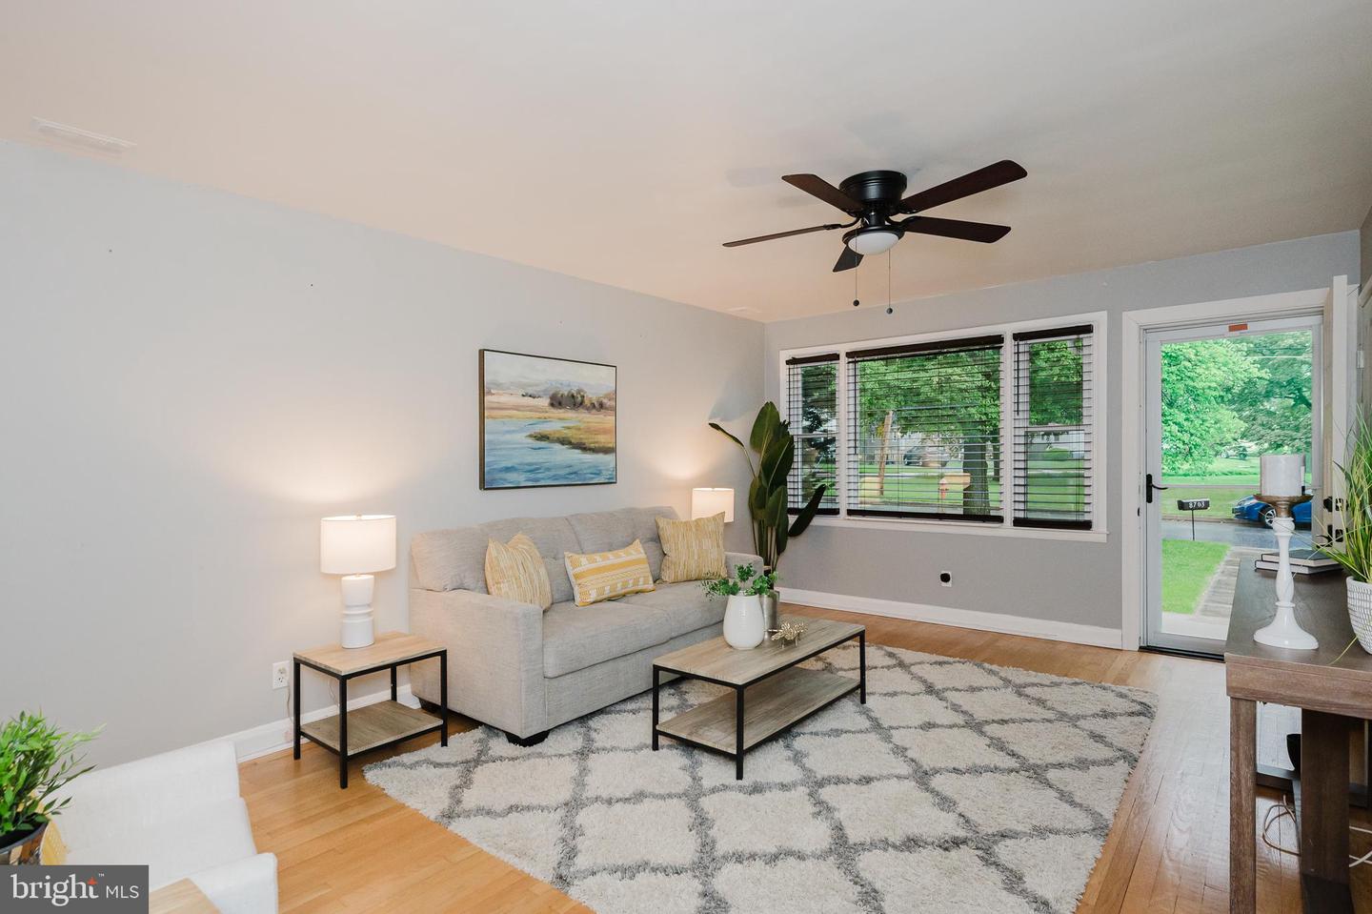
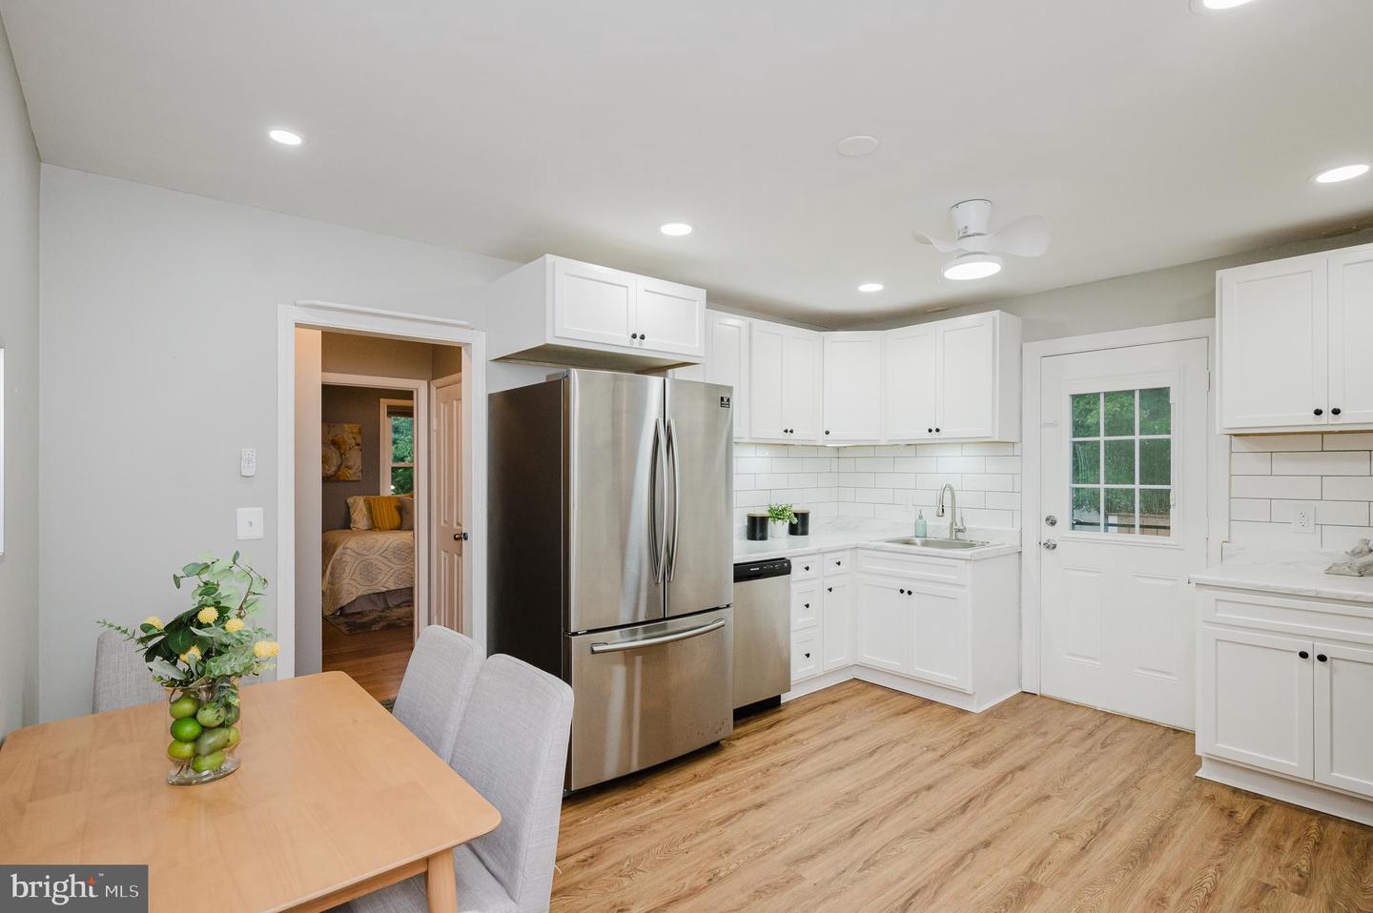
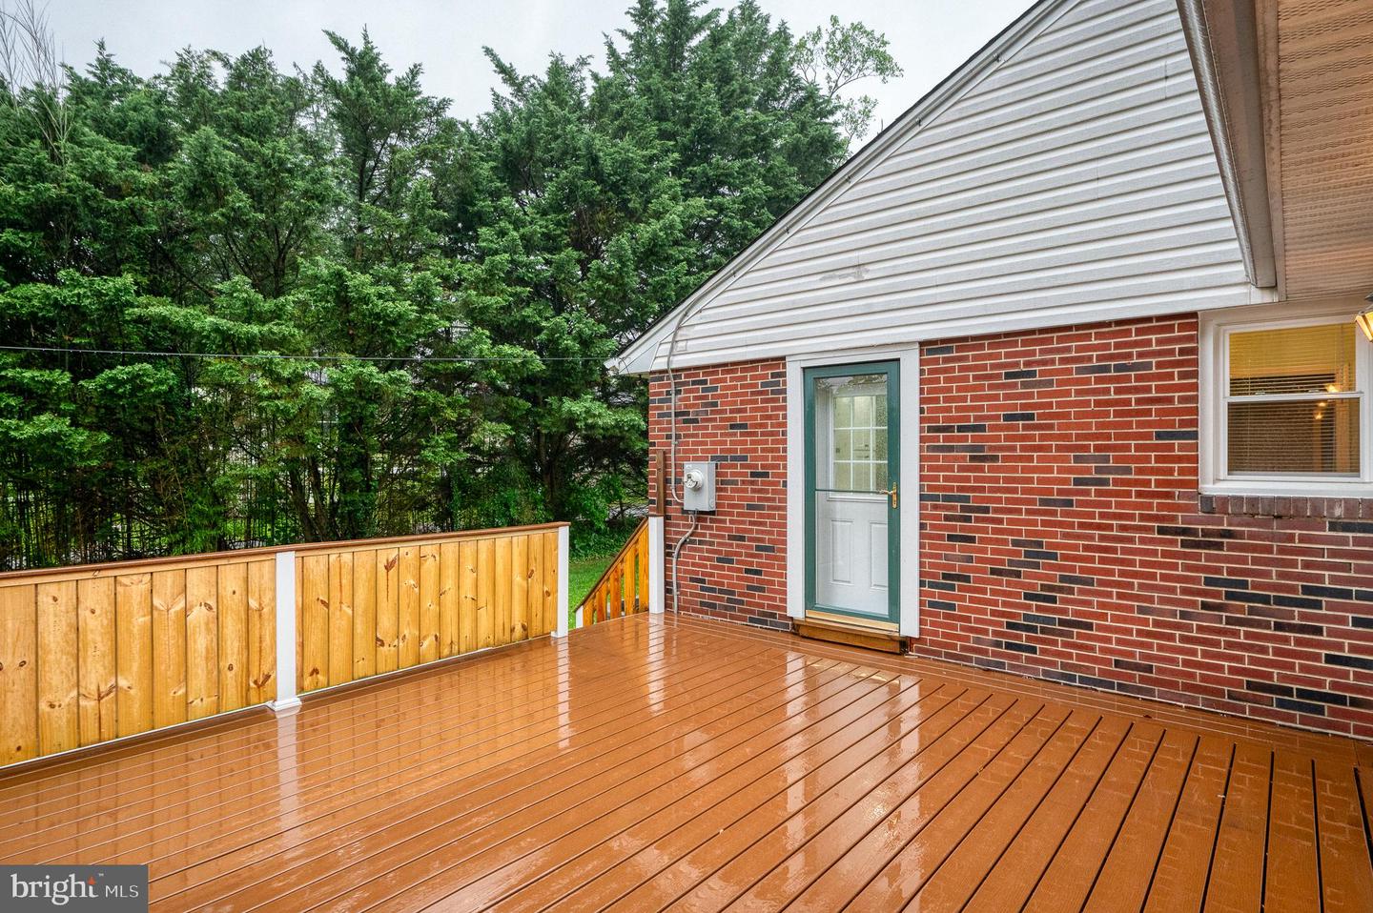
Don’t miss this 3 Bedroom Rancher with Private Driveway on Secluded Lot! Nothing to do but move in….Remodeled Kitchen in 2023 with New Appliances, Quartz and 42” Cabinets, New HVAC 2023, New Hot Water Heater 2019, New Windows and Carpet in 2018, New Deck Flooring and Rails 2023, New Driveway 2019, New Sump Pumps 2017, and New Ceiling Fans. Main Level Features Living Room, Kitchen, Large Family/Flex Room Addition with Wood Burning Fireplace, 3 Bedrooms and Full Bath. Huge Lower Level Rec Room + additional Office/Bedroom with Laundry, Half Bath, Chest Freezer, Stationary Tub, and Walk-Out to Side Yard. Central Air. Wood floors on Main Level. All Brick Home, Large Shed and Deck with Private Yard, Partially Fenced. Established Neighborhood Close to Shopping and Main Highways.
/u.realgeeks.media/fortmeadehomes/team_photos_and_logos/Jessica_Hood_Fort_Meade_REALTOR.jpg)
Additional Information
- Elementary School
- Oakleigh
- Middle School
- Parkville Middle & Center Of Technology
- High School
- Parkville High & Center For Math/Science
- Other Structures
- Above Grade, Below Grade
- Structure List
- Above Grade, Below Grade
- Style
- Raised Ranch/Rambler
- Interior Features
- Kitchen - Country, Kitchen - Eat-In, Ceiling Fan(s), Entry Level Bedroom, Wood Floors
- Basement
- Yes
- Fireplaces
- 1
- Cooling Fuel
- Electric
- Cooling
- Ceiling Fan(s), Central A/C, Window Unit(s)
- Heating Fuel
- Natural Gas
- Heating
- Forced Air
- Hot Water
- Natural Gas
- Sewer Septic
- Public Sewer
- Water
- Public
- Tax Year
- 2016
- Possession
- Immediate
- Days on Market
- 11
- Acres
- 0.21
- Parking
- Asphalt Driveway
- Ownership
- Fee Simple