8417 Greenspring Avenue, Baltimore, MD 21208
- $1,200,000
- 4
- BD
- 5
- BA
- 3,558
- SqFt












- Sold Price
- $1,200,000
- List Price
- $1,350,000
- Closing Date
- Oct 31, 2024
- MLS#
- MDBC2099084
- Year Built
- 1931
- Status
- CLOSED
- Type
- Single Family Residential
- Bedrooms
- 4
- Baths All
- 5
- Baths Full
- 4
- Baths Half
- 1
- Living Area
- 3,558
- Total SqFt
- 4158
- County
- Baltimore
- Subdivision
- Green Spring Valley
Property Description
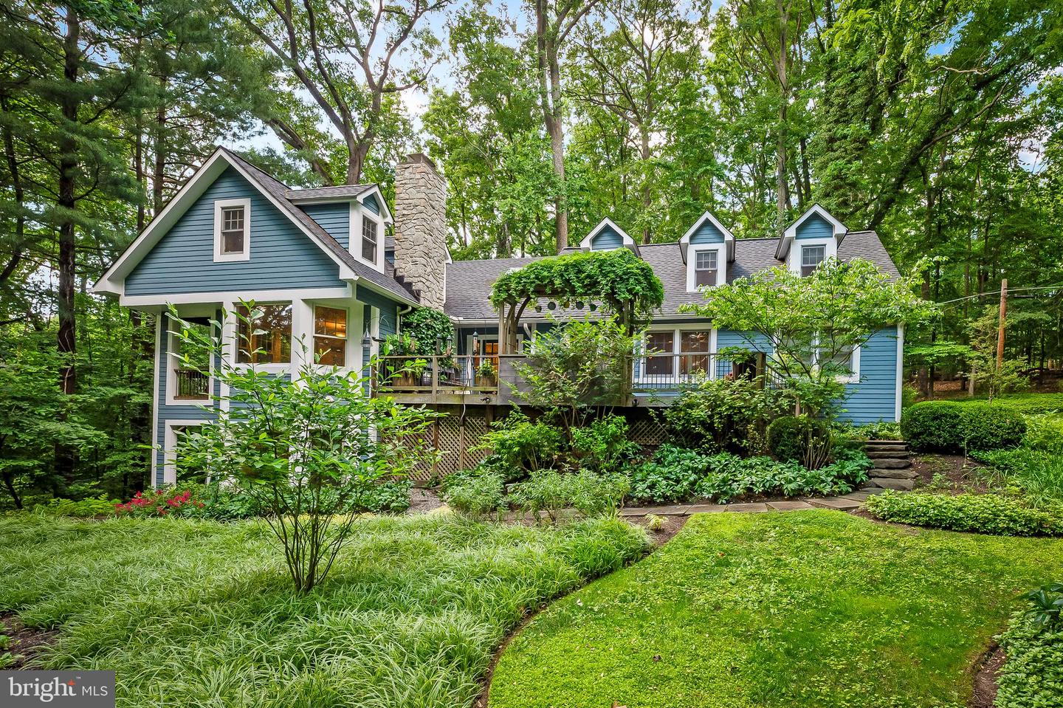
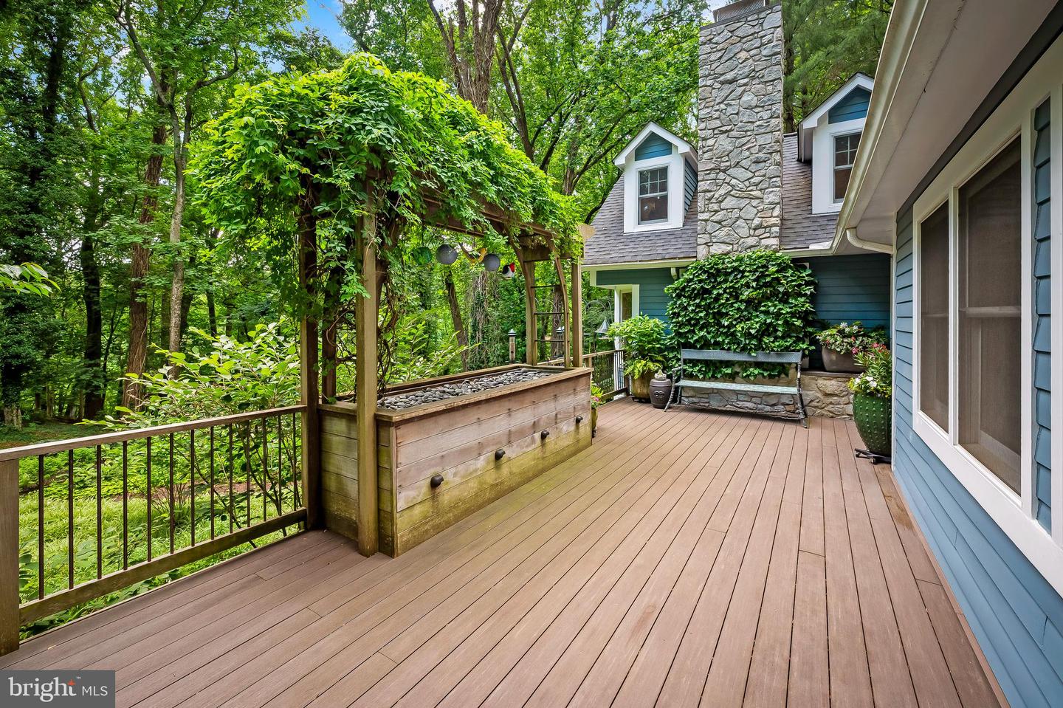
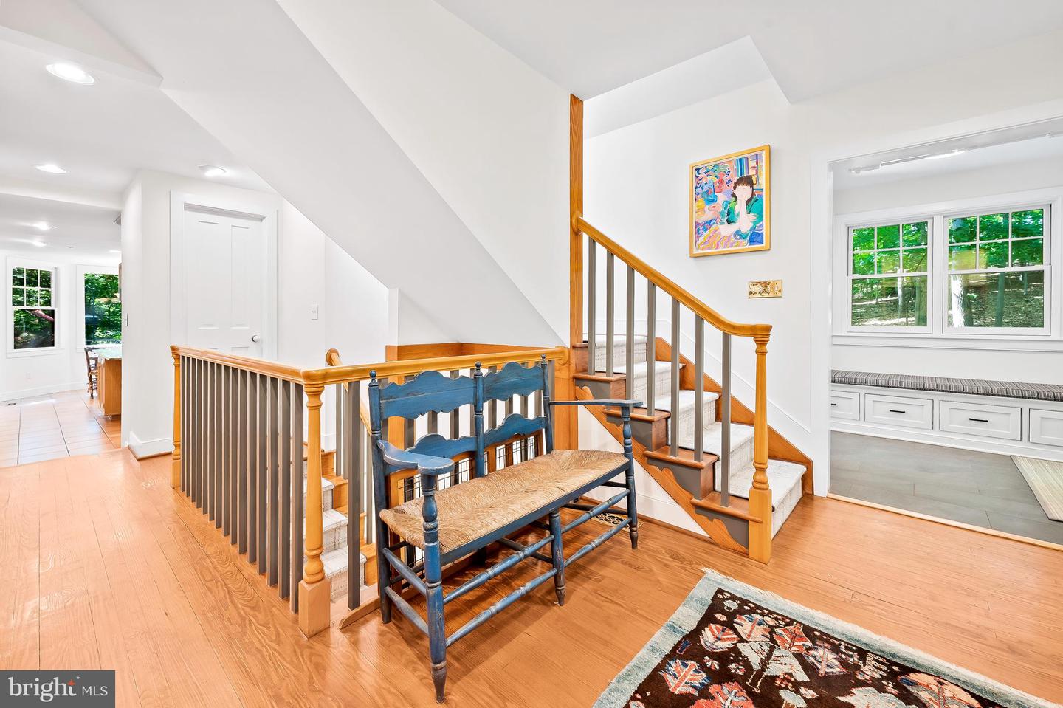
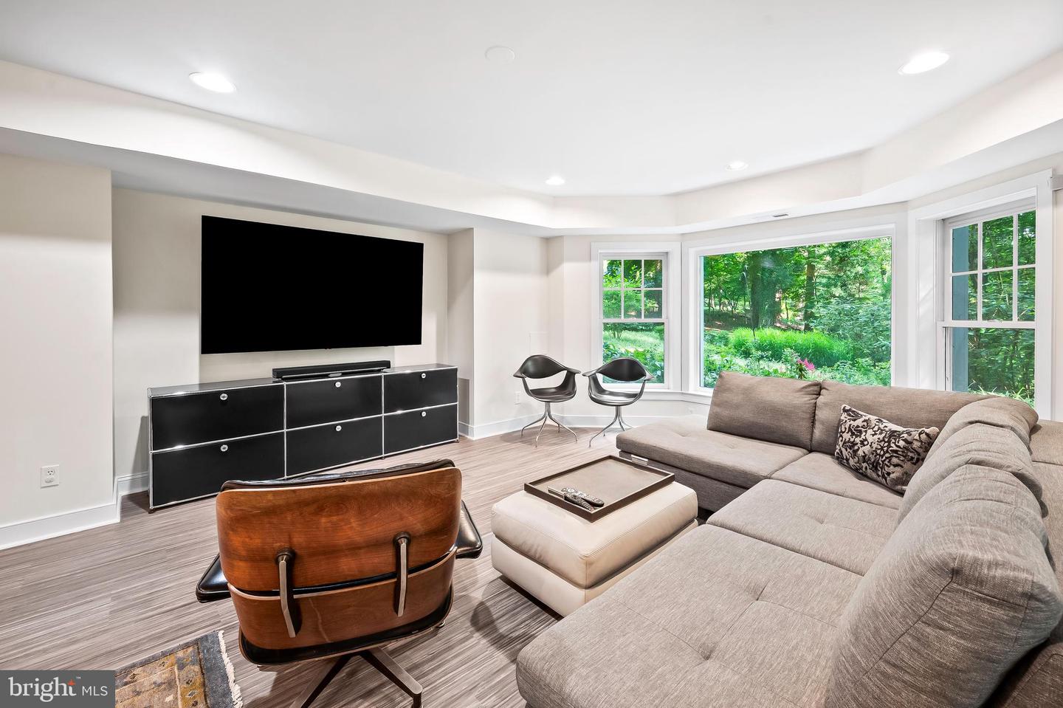
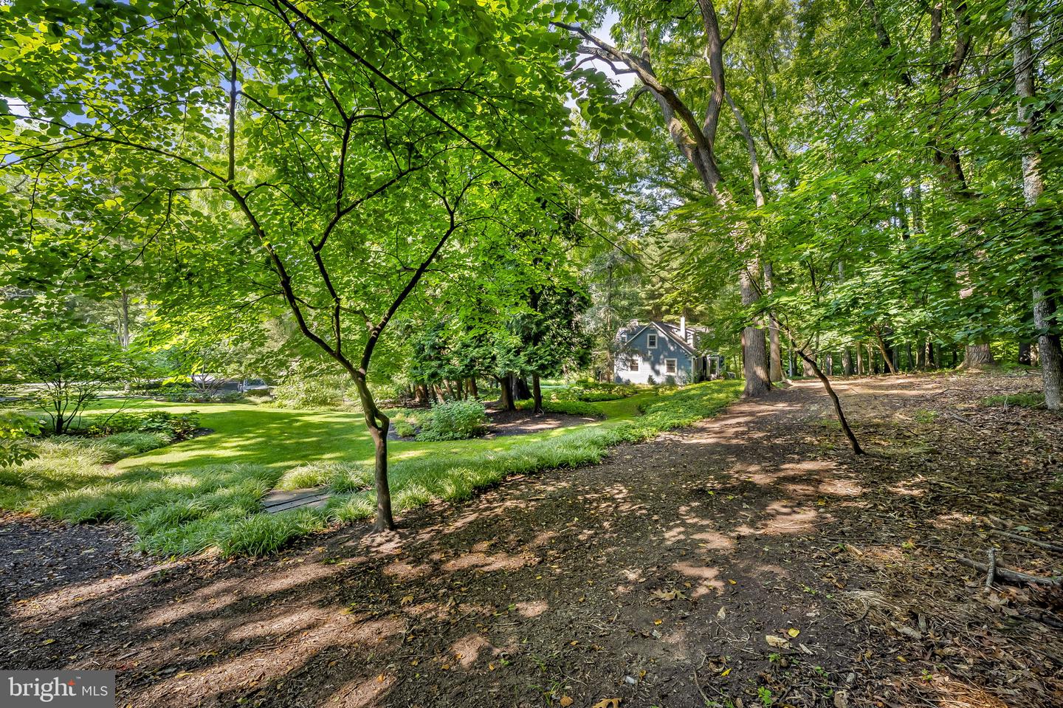
Retreat to your private oasis in Greenspring Valley and enjoy nature's bounty! Situated up a long private drive, you are just seconds to Greenspring Station, the Quarry, 83 and local private and public schools but you are home, and surrounded by natural beauty. Nestled on 1.45 acres of exquisitely landscaped grounds (Bob Jackson, landscape designer) and backing to 32 acres of conservation land donated by prior neighbors to the Maryland Environmental Trust in order to limit future development along the ridge of Hillside Road in Stevenson, what started as a 1931 cottage has been thoughtfully expanded over the years and is a thoroughly enchanting blend of modern conveniences and rustic charm. Evoking a feeling of vacation living at home, this 4 bedroom,4 full/1 half bathroom home is accessed via a winding walkway through a lush secret garden with natural wonders that change with the seasons. Several Azek and ipe decks with custom copper balusters offer stunning views and enjoyment of this beautiful place of serenity year-round. The entry level has a large bedroom, full bath, formal dining room and great room opening to a cook's kitchen featuring custom Rutt cabinetry and granite countertops. A newly constructed mudroom and pantry offer convenience for children, pets and adults to enjoy the surrounding property. Both 2nd floor bedrooms have built-in desks and the above grade, walkout lower level is a welcome surprise with a bright family room and 4th bedroom awash in natural light along with a cheerful newly renovated laundry room and new full bath. The exterior entrance and deck on this level offer flexibility for those needing in-law or au-pair accommodations. Well-maintained and carefully updated with top of the line materials and systems, this one is sure to please! No expense has been spared in this thoughtful renovation.
/u.realgeeks.media/fortmeadehomes/team_photos_and_logos/Jessica_Hood_Fort_Meade_REALTOR.jpg)
Additional Information
- Elementary School
- Fort Garrison
- Middle School
- Pikesville
- High School
- Pikesville
- Other Structures
- Above Grade, Below Grade
- Structure List
- Above Grade, Below Grade
- Garage Spaces
- 2
- Style
- Traditional
- Interior Features
- Built-Ins, Carpet, Ceiling Fan(s), Combination Kitchen/Living, Entry Level Bedroom, Family Room Off Kitchen, Formal/Separate Dining Room, Kitchen - Eat-In, Laundry Chute, Primary Bath(s), Recessed Lighting, Sprinkler System, Window Treatments, Wood Floors, Crown Moldings
- Basement
- Yes
- Fireplaces
- 1
- Cooling Fuel
- Electric, Other
- Cooling
- Central A/C, Ceiling Fan(s), Heat Pump(s), Zoned
- Heating Fuel
- Electric, Oil
- Heating
- Central, Heat Pump(s), Zoned
- Hot Water
- Oil
- Sewer Septic
- Private Septic Tank
- Water
- Well-Shared
- Tax Year
- 2024
- Possession
- Negotiable
- Days on Market
- 56
- Acres
- 1.47
- Ownership
- Fee Simple