17 Hawthorne N Road N, Baltimore, MD 21220
- $299,900
- 4
- BD
- 3
- BA
- 1,736
- SqFt




- Sold Price
- $299,900
- List Price
- $299,900
- Closing Date
- Sep 20, 2024
- MLS#
- MDBC2104082
- Year Built
- 1929
- Status
- CLOSED
- Type
- Single Family Residential
- Bedrooms
- 4
- Baths All
- 3
- Baths Full
- 2
- Baths Half
- 1
- Living Area
- 1,736
- Total SqFt
- 1736
- County
- Baltimore
- Subdivision
- Homeland
Property Description
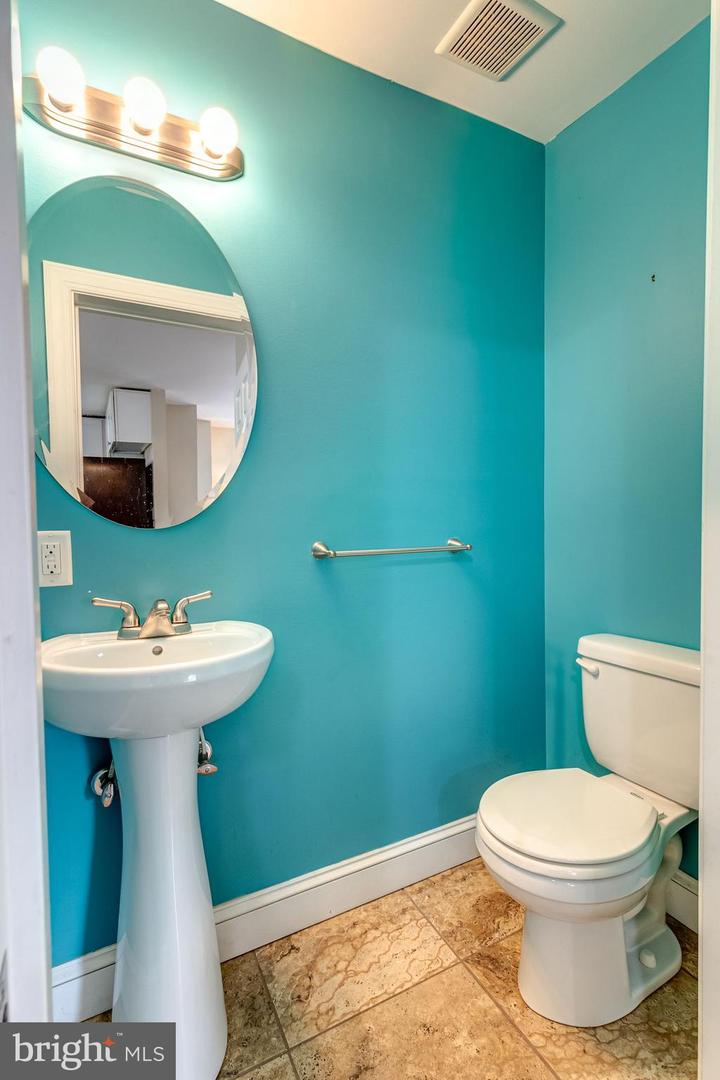
4 Bedroom 2 1/2 Bath Cape Cod- Updated Eat in Kitchen with Granite Counters and Tile Flooring, Combination Living Room/Dining Room . Front Room Main Level possible Office or Den. Main Level Laundry Room off of the Kitchen and the washer and dryer stay. Primary Bedroom on the Main Level with Walk in Closet and Updated Full Bath with Jet Tub and Oversized Tile Shower. 3 Bedrooms on the Upper Level with Full Bath. Unfinished basement offers great storage.. New Roof 2024. Driveway for Multi Vehicle Off Street Parking. Enjoy the Spacious Fenced Rear Yard with Patio. Walking Distance to Shopping and Bus Services. Gunpowder State Park is just a few minutes away - enjoy hiking, fishing and boat ramp. Easy Acess to Amtrack Commuter, 95 and 695. Welcome Home!
/u.realgeeks.media/fortmeadehomes/team_photos_and_logos/Jessica_Hood_Fort_Meade_REALTOR.jpg)
Additional Information
- Middle School
- Stemmers Run
- High School
- Kenwood High Ib And Sports Science
- Other Structures
- Above Grade, Below Grade
- Structure List
- Above Grade, Below Grade
- Style
- Cape Cod
- Interior Features
- Kitchen - Country, Kitchen - Table Space, Primary Bath(s), Entry Level Bedroom, Upgraded Countertops, Recessed Lighting, Ceiling Fan(s), Combination Dining/Living, Carpet, Kitchen - Eat-In, Walk-in Closet(s)
- Basement
- Yes
- Cooling Fuel
- Electric
- Cooling
- Central A/C
- Heating Fuel
- Oil
- Heating
- Forced Air
- Hot Water
- Electric
- Sewer Septic
- Public Sewer
- Water
- Public
- Tax Year
- 2024
- Possession
- Negotiable
- Days on Market
- 14
- Acres
- 0.23
- Parking
- Asphalt Driveway, Concrete Driveway, Fenced
- Ownership
- Fee Simple