2817 Garnet Road, Baltimore, MD 21234
- $360,000
- 4
- BD
- 3
- BA
- 1,498
- SqFt




- Sold Price
- $360,000
- List Price
- $350,000
- Closing Date
- Nov 20, 2024
- MLS#
- MDBC2108266
- Year Built
- 1925
- Status
- CLOSED
- Type
- Single Family Residential
- Bedrooms
- 4
- Baths All
- 3
- Baths Full
- 2
- Baths Half
- 1
- Living Area
- 1,498
- Total SqFt
- 1498
- County
- Baltimore
- Subdivision
- Parkville
Property Description
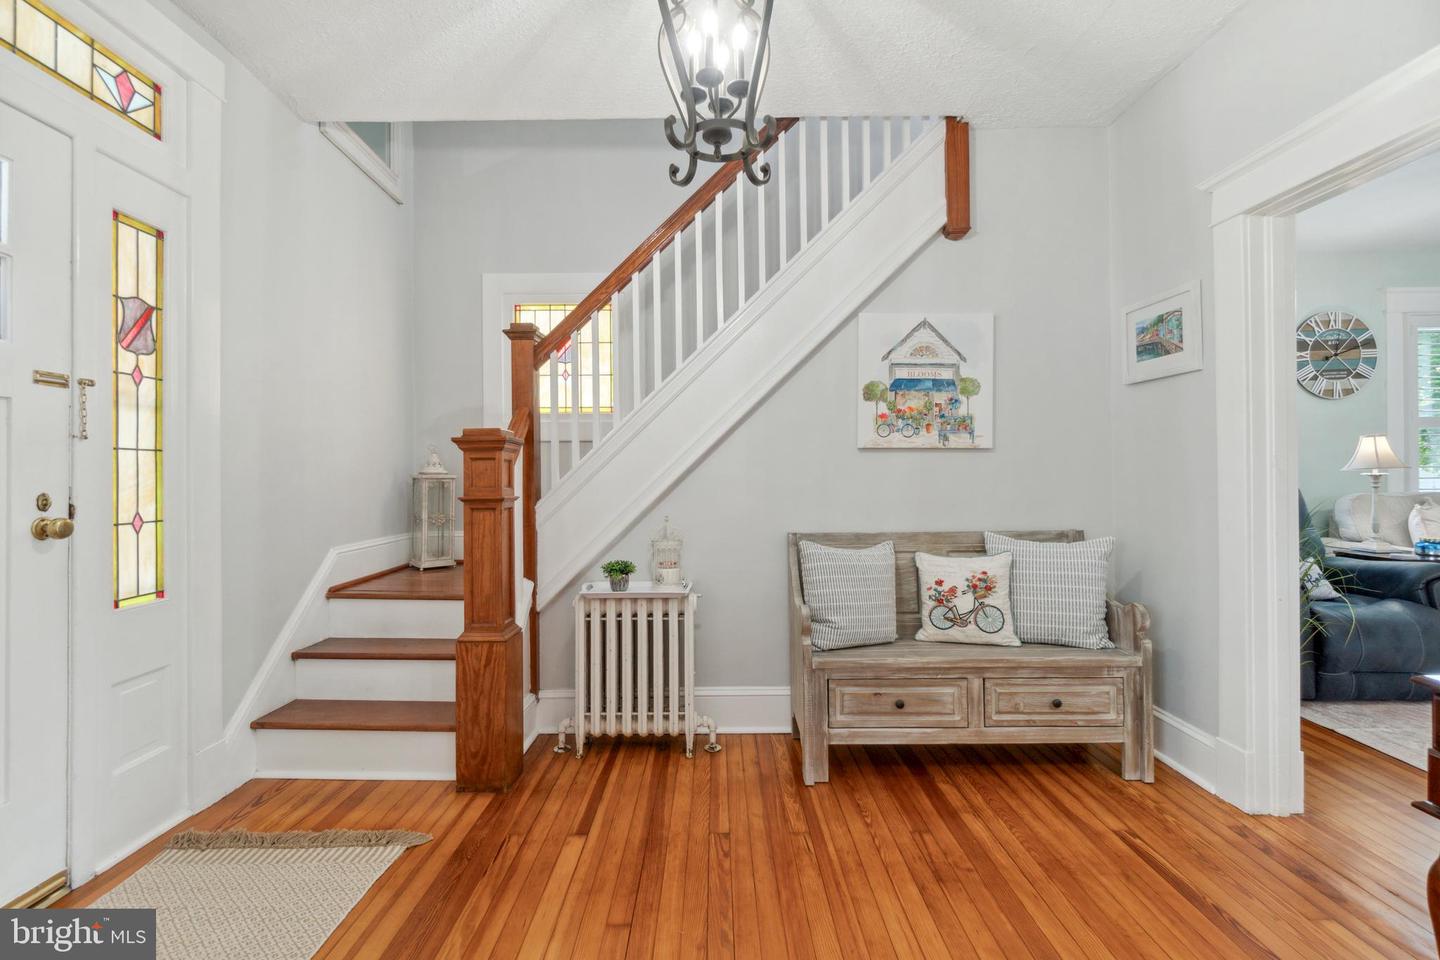
**MULTIPLE OFFERS RECEIVED -- OFFER DEADLINE SUNDAY 10/13 at 6PM** Charm, grace, and modern comfort come together in this beautiful 4-bedroom, 3-bathroom Cape Cod. Whether you're an avid entertainer or simply seeking a peaceful retreat at the end of the day, this home offers the perfect blend of elegance and relaxation. As you step inside, you’re welcomed by warm, inviting spaces enhanced by timeless features such as plantation shutters, rich hardwood floors, and abundant natural light. The formal dining room and living room are perfect for intimate gatherings or hosting larger groups, creating an atmosphere of classic sophistication and comfort. The heart of the home is the expansive kitchen, which boasts ample countertop space and a thoughtful layout that makes entertaining a breeze. Overlooking the beautifully landscaped backyard, the kitchen is filled with light and provides a connection between indoor and outdoor living. The backyard is your private oasis, featuring a fire pit, patio, and mature landscaping—perfect for relaxing or hosting outdoor gatherings. With two storage sheds, there's plenty of space for hobbies or gardening supplies. Situated in a prime location, this home is close to everything you need, including easy access to 695, making commutes or weekend adventures effortless. With a perfect balance of charm, functionality, and location, this Cape Cod offers an extraordinary opportunity to experience gracious living in a setting that feels like home. Schedule your private showing today and discover the possibilities in this exceptional property!
/u.realgeeks.media/fortmeadehomes/team_photos_and_logos/Jessica_Hood_Fort_Meade_REALTOR.jpg)
Additional Information
- Elementary School
- Villa Cresta
- High School
- Parkville High & Center For Math/Science
- Other Structures
- Above Grade, Below Grade
- Structure List
- Above Grade, Below Grade
- Style
- Cape Cod
- Interior Features
- Bathroom - Stall Shower, Bathroom - Tub Shower, Breakfast Area, Carpet, Ceiling Fan(s), Dining Area, Floor Plan - Traditional, Formal/Separate Dining Room, Kitchen - Eat-In, Kitchen - Table Space, Wood Floors, Window Treatments
- Basement
- Yes
- Cooling Fuel
- None
- Cooling
- Ceiling Fan(s)
- Heating Fuel
- Natural Gas
- Heating
- Radiator
- Hot Water
- Natural Gas
- Sewer Septic
- Public Sewer
- Water
- Public
- Tax Year
- 2024
- Possession
- Settlement
- Days on Market
- 4
- Acres
- 0.17
- Parking
- Asphalt Driveway
- Ownership
- Fee Simple