423 Torner Road, Baltimore, MD 21221
- $228,000
- 3
- BD
- 2
- BA
- 1,024
- SqFt




- Sold Price
- $228,000
- List Price
- $246,000
- Closing Date
- Nov 27, 2024
- MLS#
- MDBC2110032
- Year Built
- 1954
- Status
- CLOSED
- Type
- Townhome
- Bedrooms
- 3
- Baths All
- 2
- Baths Full
- 2
- Living Area
- 1,024
- Total SqFt
- 1536
- County
- Baltimore
- Subdivision
- Middlesex
Property Description
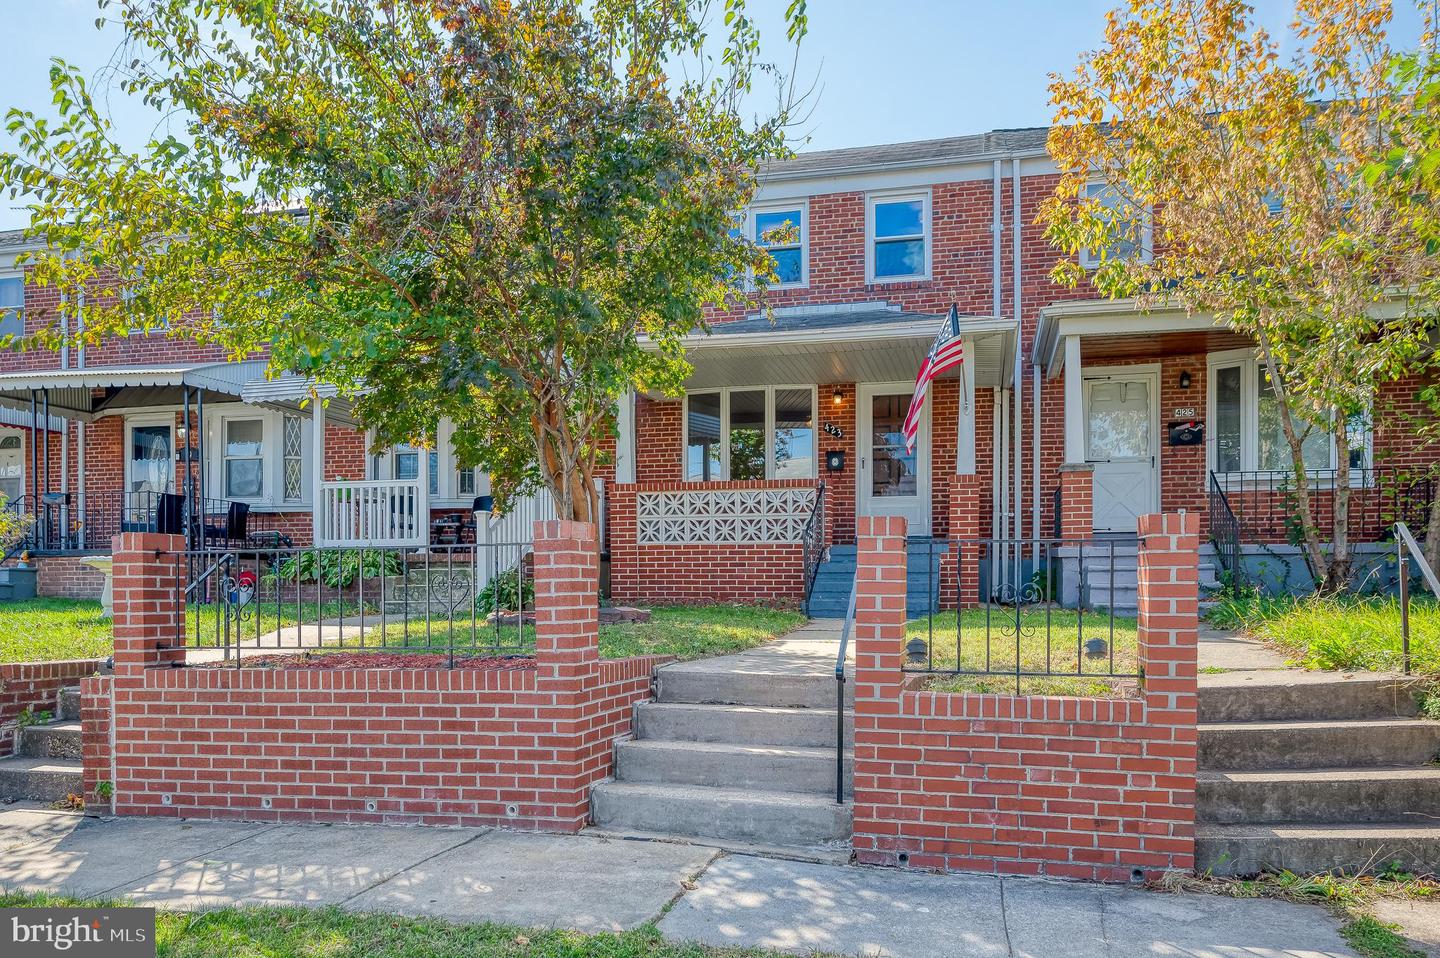
Welcome to this fully renovated 3-bedroom, 2-bathroom Colonial-style brick front townhome in the heart of the Middlesex community in Essex. From the moment you arrive, the decorative brick fencing and spacious covered front porch create a welcoming atmosphere. Step inside to a bright and airy living space, where a combination of natural light and updated modern fixtures beautifully highlights the refinished hardwood floors in the living and dining rooms. The galley-style kitchen, with its sleek ceramic tile and functional island, opens up to the dining area, offering a seamless flow for cooking and entertaining. Upstairs, you'll find three spacious bedrooms, each with brand-new carpeting, vaulted ceilings, and ample closet space. The newly updated full bath features ceramic tile flooring and a tub-shower combo, providing a relaxing retreat. Pull-down attic steps add extra storage convenience. The lower level offers additional living space with a carpeted family/recreation room, a second full bath with a stall shower, and a laundry/utility room with laminate flooring. Walkout stairs lead directly to the rear of the home, where you'll find a fully fenced area that doubles as a low-maintenance outdoor space and a concrete parking pad for one car, with additional on-street parking available. This home is meticulously updated with attention to detail at every turn. Located in the vibrant Middlesex community, you'll enjoy easy access to nearby parks, shopping, and dining. If you’re looking for modern comfort in a well-established neighborhood, this home is a must-see. Schedule your visit today and experience all this property has to offer!
/u.realgeeks.media/fortmeadehomes/team_photos_and_logos/Jessica_Hood_Fort_Meade_REALTOR.jpg)
Additional Information
- Middle School
- Stemmers Run
- High School
- Kenwood High Ib And Sports Science
- Other Structures
- Above Grade, Below Grade
- Structure List
- Above Grade, Below Grade
- Style
- Colonial
- Interior Features
- Wood Floors, Ceiling Fan(s), Carpet, Attic, Formal/Separate Dining Room, Kitchen - Island, Bathroom - Stall Shower, Bathroom - Tub Shower, Combination Kitchen/Dining, Dining Area, Floor Plan - Traditional, Kitchen - Galley, Other
- Basement
- Yes
- Cooling Fuel
- Electric
- Cooling
- Central A/C, Ceiling Fan(s)
- Heating Fuel
- Natural Gas
- Heating
- Forced Air
- Hot Water
- Natural Gas
- Sewer Septic
- Public Sewer
- Water
- Public
- Tax Year
- 2024
- Possession
- 0-30 Days CD, 31-60 Days CD, Settlement
- Days on Market
- 29
- Acres
- 0.04
- Parking
- Paved Parking, Paved Driveway, Concrete Driveway, Free, Private, Public, Unassigned, Fenced
- Ownership
- Fee Simple