2221 Hawthorne Road, Baltimore, MD 21220
- $173,000
- 3
- BD
- 1
- BA
- 1,024
- SqFt




- Sold Price
- $173,000
- List Price
- $178,000
- Closing Date
- Dec 23, 2024
- MLS#
- MDBC2112866
- Year Built
- 1954
- Status
- CLOSED
- Type
- Townhome
- Bedrooms
- 3
- Baths All
- 1
- Baths Full
- 1
- Living Area
- 1,024
- Total SqFt
- 1024
- County
- Baltimore
- Subdivision
- Hawthorne
Property Description
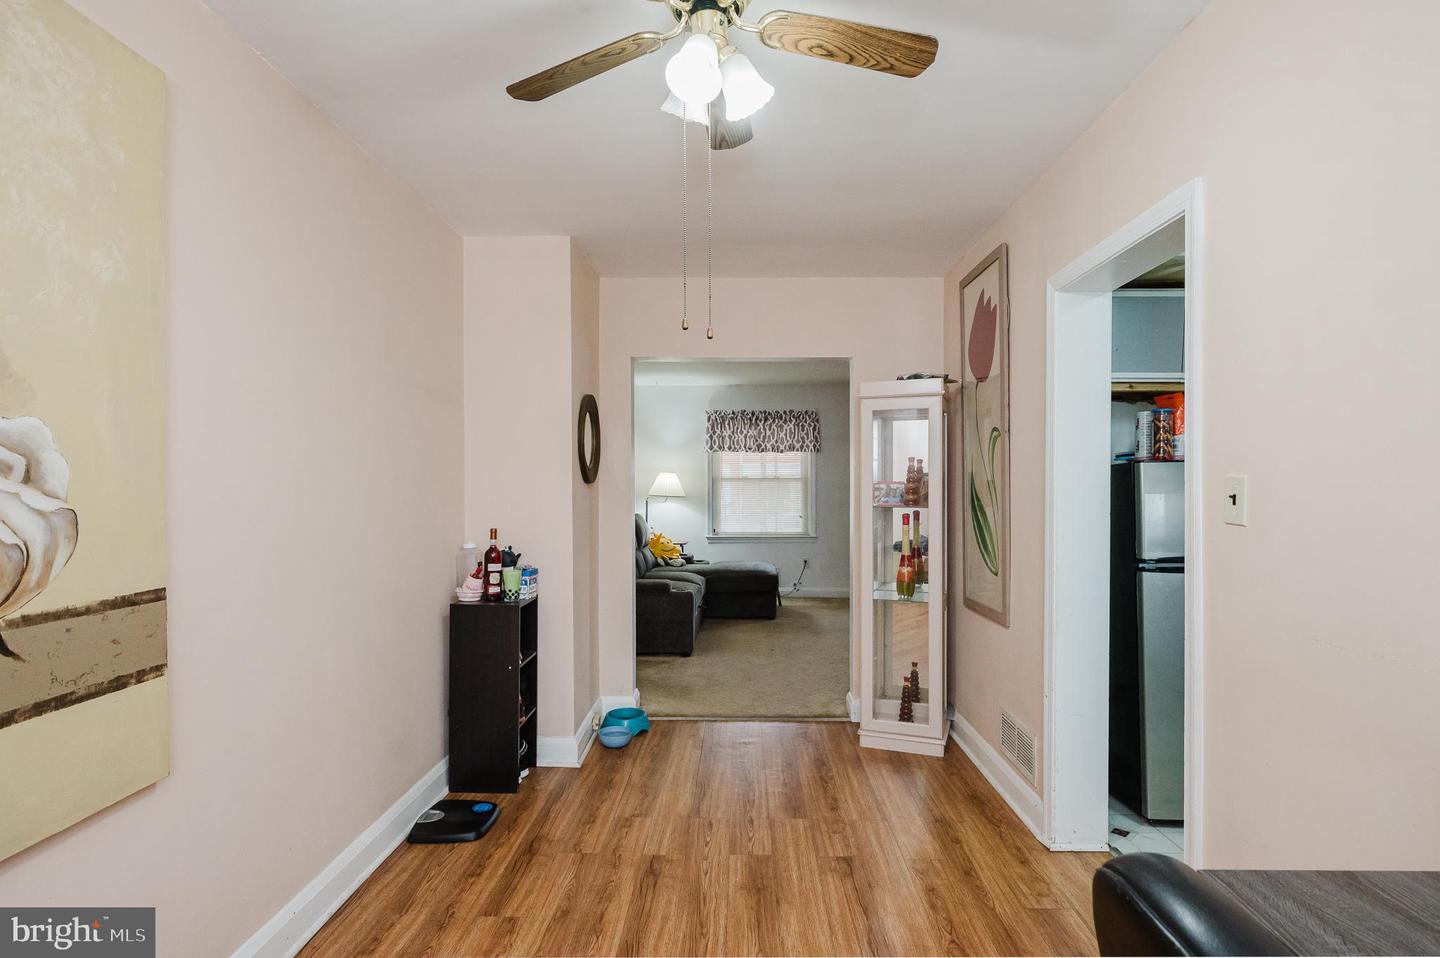
Discover the perfect blend of classic charm and modern comfort in this delightful three-bedroom, one-bath brick-front townhome located in the heart of the Hawthorne community in Middle River, Baltimore. From the moment you arrive, you'll be captivated by the inviting fully fenced front yard and the cozy covered porch—a perfect spot to enjoy your morning coffee or unwind in the evening breeze. Step inside to a spacious living room where plush carpeting and an abundance of natural light create a warm and welcoming atmosphere. It's an ideal space for relaxing with a good book or entertaining guests. The adjacent dining room boasts elegant luxury vinyl plank flooring and a stylish ceiling fan, setting the scene for memorable meals and celebrations. The galley-style kitchen is both functional and charming, featuring easy-to-maintain vinyl flooring and direct access to the rear covered porch—imagine preparing your favorite dishes while enjoying a gentle breeze. Ascend to the upper level, where you'll find three generously sized bedrooms, each offering a peaceful retreat with soft carpeting underfoot. The full bathroom is thoughtfully designed with a convenient tub-shower combo and durable vinyl flooring, making daily routines effortless. The lower level presents an unfinished basement—a blank canvas brimming with potential. Whether you envision a home gym, a creative studio, or extra storage space, this area is ready to adapt to your needs. Walkout stairs provide easy access to the backyard, enhancing the home's connectivity and flow. Outside, the rear of the property continues to impress with a concrete driveway, ensuring convenient off-street parking. The patio and covered rear porch expand your living space outdoors, providing the perfect setting for barbecues, gardening, or simply soaking up the sunshine. Living in Hawthorne offers more than just a beautiful home; it's a lifestyle. You'll be just moments away from scenic waterfronts, local parks, shopping centers, and a variety of dining options. Experience the tranquility of suburban living while still enjoying easy access to all that Middle River has to offer. This charming townhome is more than just a place to live—it's a place to create lasting memories. Don't miss out on the opportunity to make it your own. Schedule your private tour today and start imagining the endless possibilities that await you here!
/u.realgeeks.media/fortmeadehomes/team_photos_and_logos/Jessica_Hood_Fort_Meade_REALTOR.jpg)
Additional Information
- Elementary School
- Hawthorne
- Middle School
- Stemmers Run
- High School
- Kenwood High Ib And Sports Science
- Other Structures
- Above Grade, Below Grade
- Structure List
- Above Grade, Below Grade
- Style
- Traditional
- Interior Features
- Carpet, Window Treatments, Attic, Ceiling Fan(s), Formal/Separate Dining Room, Kitchen - Galley, Bathroom - Tub Shower, Dining Area, Floor Plan - Traditional
- Basement
- Yes
- Cooling Fuel
- Electric
- Cooling
- Central A/C, Ceiling Fan(s)
- Heating Fuel
- Natural Gas
- Heating
- Forced Air
- Hot Water
- Natural Gas
- Sewer Septic
- Public Sewer
- Water
- Public
- Tax Year
- 2024
- Possession
- 0-30 Days CD, 31-60 Days CD, Settlement
- Days on Market
- 13
- Acres
- 0.04
- Parking
- Free, Paved Parking, Unassigned, Private, Paved Driveway, Concrete Driveway
- Ownership
- Fee Simple