1209 Oella Avenue, Ellicott City, MD 21043
- $705,000
- 3
- BD
- 4
- BA
- 2,375
- SqFt










- Sold Price
- $705,000
- List Price
- $705,000
- Closing Date
- Mar 07, 2025
- MLS#
- MDBC2115428
- Year Built
- 1900
- Status
- CLOSED
- Type
- Single Family Residential
- Bedrooms
- 3
- Baths All
- 4
- Baths Full
- 3
- Baths Half
- 1
- Living Area
- 2,375
- Total SqFt
- 2375
- County
- Baltimore
- Subdivision
- None Available
Property Description
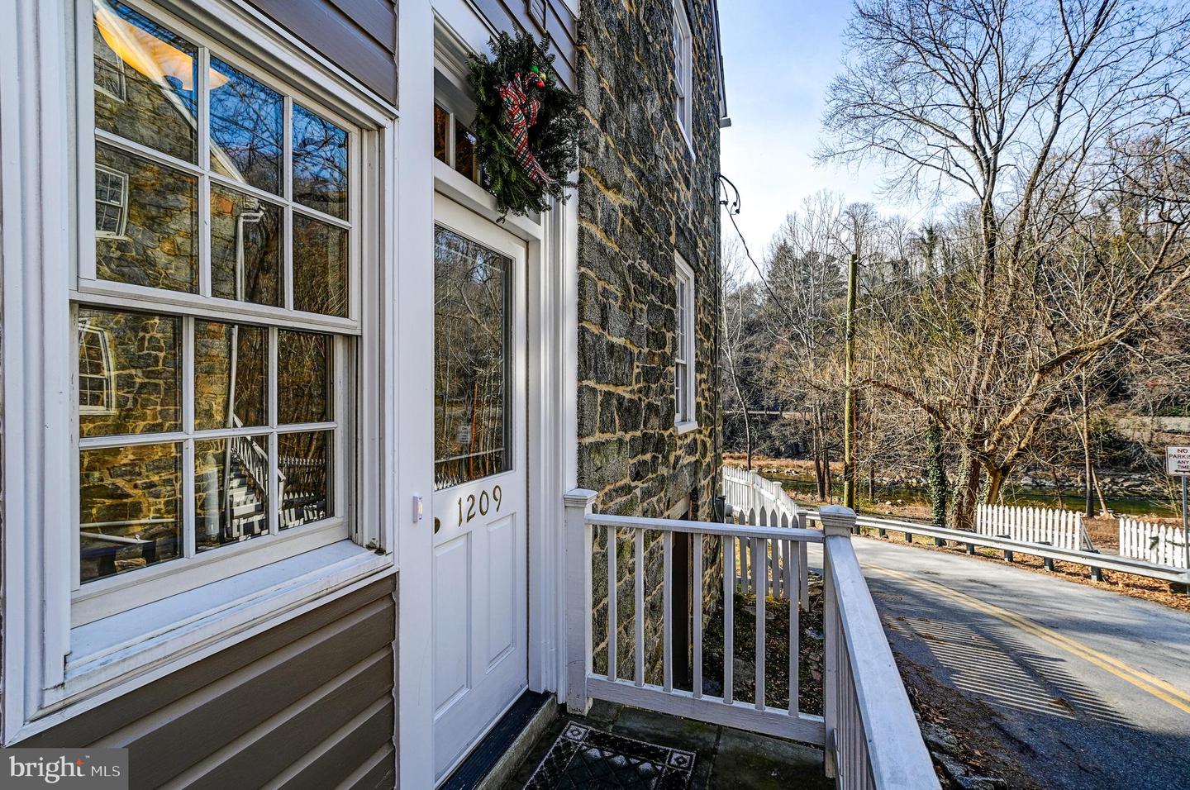
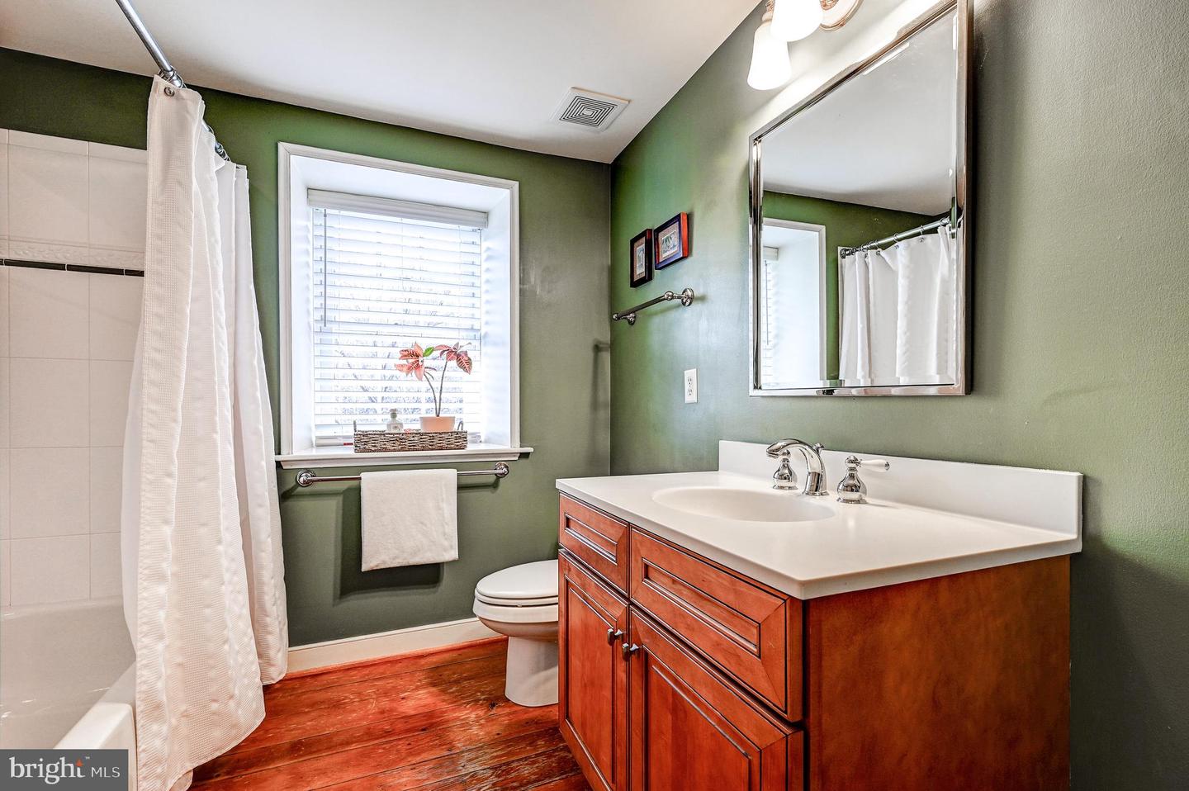
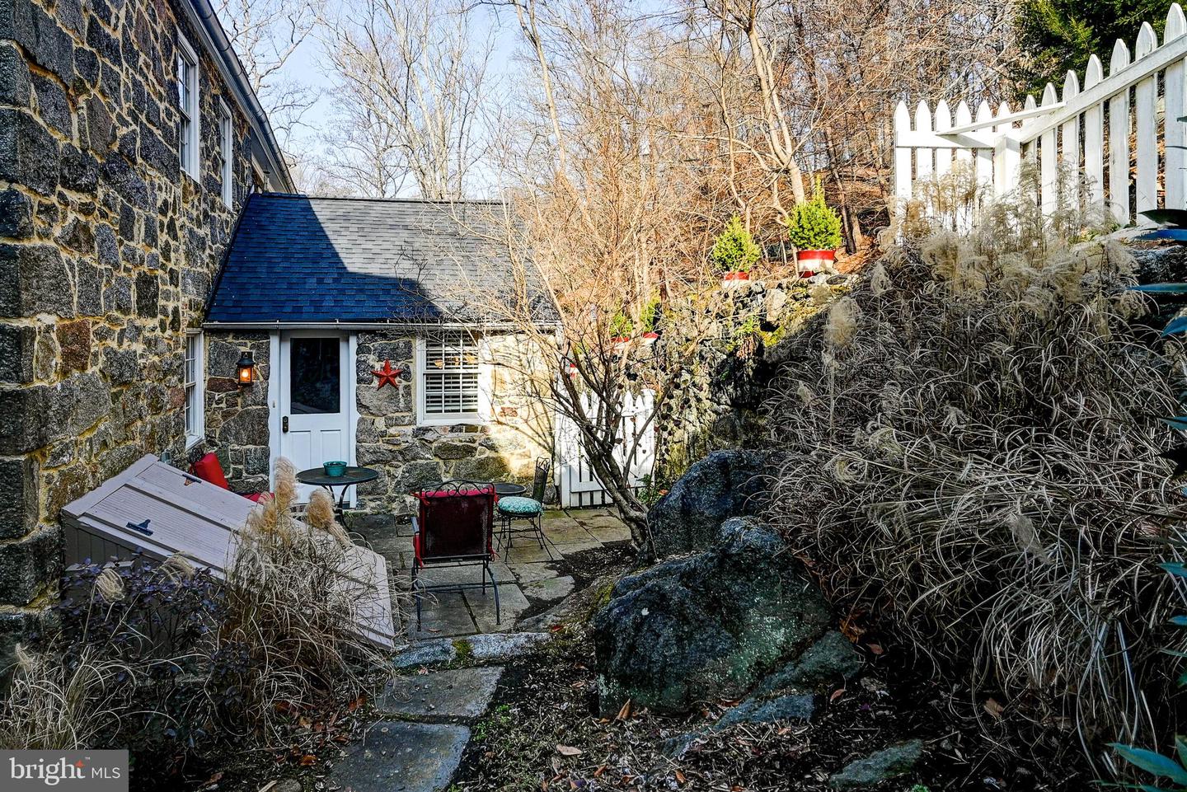
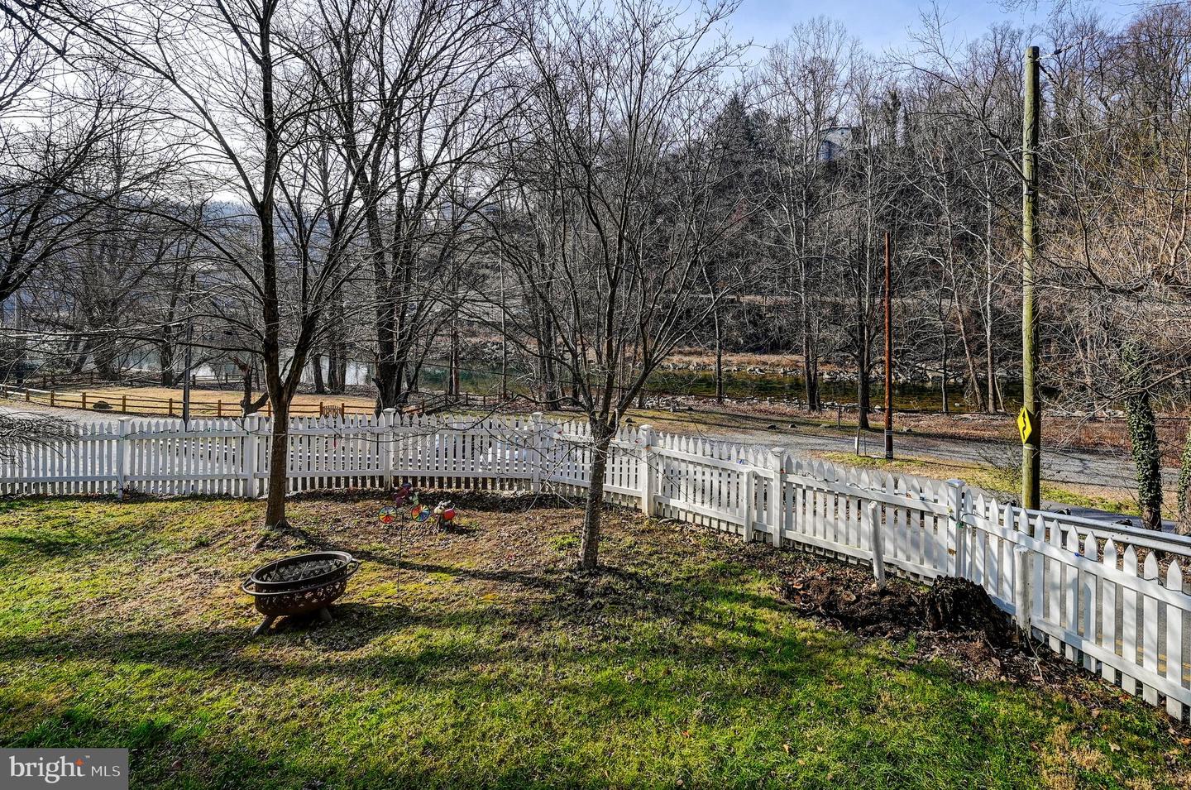
Step back in time while enjoying modern luxury in this enchanting 19th-century stone home nestled in the Granite Hill community of Historic Oella—one of Ellicott City’s most iconic settings. Restored to near perfection, this storied residence offers the best of classic architectural details and contemporary conveniences. From the moment you approach the home, the stone facade and picturesque front courtyard, complete with a white picket fence, invite you into a property steeped in history. Inside, you’ll find original stone interior walls and hardwood floors, lovingly preserved to retain their vintage character. A bright, airy layout blends open living spaces with the cozy charm of a historic home. The kitchen has been designed for both beauty and functionality, featuring 42” custom wood cabinetry, stainless steel appliances, and Granite counters, and a layout perfect for entertaining or everyday use. Three spacious bedrooms, each with updated en-suite bathroom, provide the ultimate comfort and privacy. Finished attic and loft spaces add versatility and functionality for additional bedrooms, home office, exercise, or hobby spaces. and Two unfinished basements provide the kind of storage and workshop spaces matched by few of its age. You will love the stunning views of the Patapsco River adding a serene touch to your everyday life. Walk out your door into endless hiking and biking trails throughout the Pataspoco River Valley. Enjoy a day of boutique shopping, restaurants, and cafes. A unique blend of history, luxury and location. A true one-of-a-kind home.
/u.realgeeks.media/fortmeadehomes/team_photos_and_logos/Jessica_Hood_Fort_Meade_REALTOR.jpg)
Additional Information
- Other Structures
- Above Grade, Below Grade
- Structure List
- Above Grade, Below Grade
- Style
- Colonial
- Interior Features
- Attic, Upgraded Countertops, Floor Plan - Traditional, Bathroom - Walk-In Shower, Breakfast Area, Dining Area, Entry Level Bedroom, Kitchen - Eat-In, Kitchen - Gourmet, Kitchen - Table Space, Primary Bath(s), Recessed Lighting, Spiral Staircase, Stain/Lead Glass, Store/Office, Walk-in Closet(s), Wood Floors
- Basement
- Yes
- Fireplaces
- 1
- Cooling Fuel
- Electric
- Cooling
- Central A/C
- Heating Fuel
- Natural Gas, Electric
- Heating
- Forced Air, Zoned
- Hot Water
- Electric
- Sewer Septic
- Public Sewer
- Water
- Public
- HOA Fee
- $300
- HOA Payment Frequency
- Annually
- Tax Year
- 2024
- Possession
- Negotiable, Seller Rent Back
- Days on Market
- 20
- Acres
- 0.11
- Parking
- Shared Driveway
- Ownership
- Fee Simple
- HOA
- Yes
- Homeowner Association Fee
- 300