600 Walnut Grove Road, Baltimore, MD 21221
- $465,000
- 3
- BD
- 4
- BA
- 1,990
- SqFt




- Sold Price
- $465,000
- List Price
- $469,900
- Closing Date
- Feb 27, 2025
- MLS#
- MDBC2116500
- Year Built
- 2005
- Status
- CLOSED
- Type
- Single Family Residential
- Bedrooms
- 3
- Baths All
- 4
- Baths Full
- 3
- Baths Half
- 1
- Living Area
- 1,990
- Total SqFt
- 1990
- County
- Baltimore
- Subdivision
- Walnut Point
Property Description
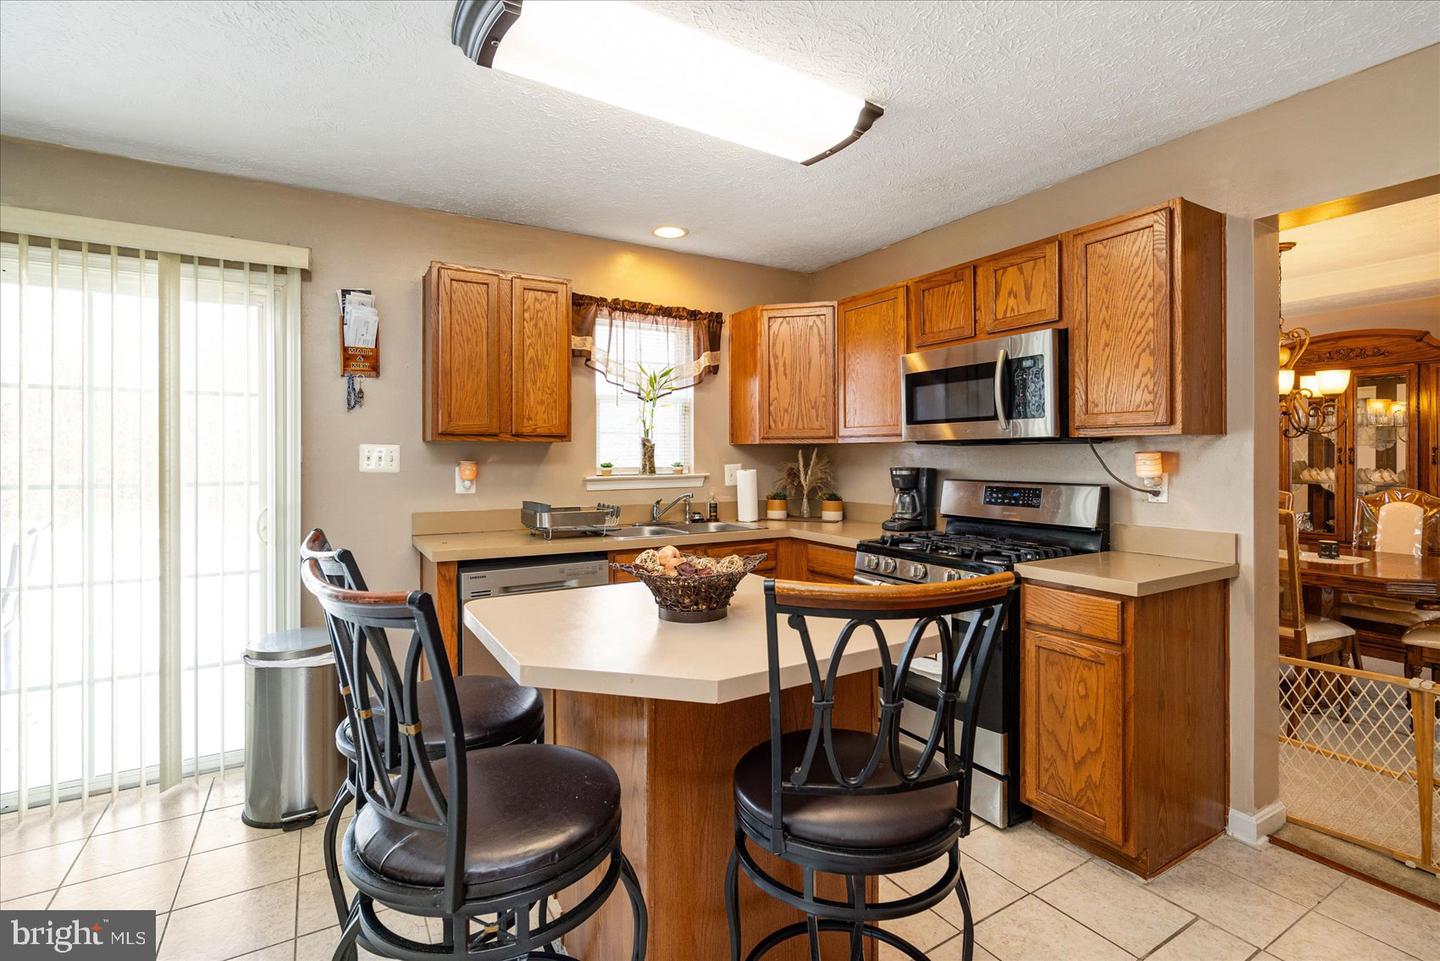
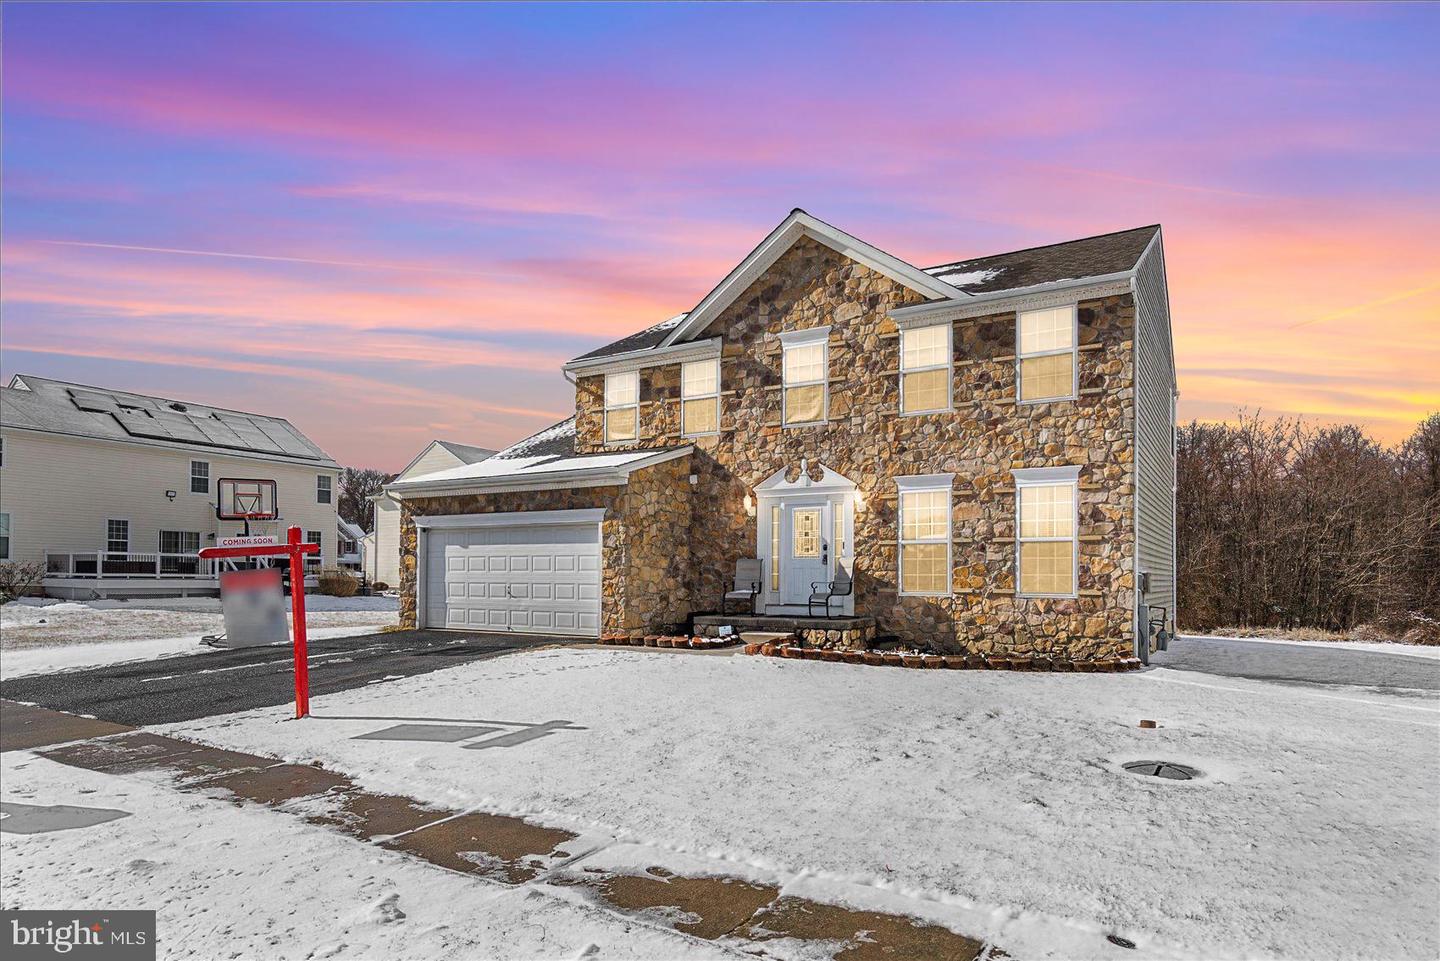
Welcome to this stunning 3-bedroom, 4-bathroom home nestled in a sought-after water-privileged community of Walnut Grove in Baltimore County. This beautifully kept property offers a perfect blend of modern elegance and everyday functionality, making it an exceptional find for any buyer. As you step inside, you’ll be greeted by an open and airy floor plan filled with natural light. The spacious living and dining areas feature gleaming hardwood floors, tile, and carpet creating a warm and inviting atmosphere. The kitchen is a great centerpiece, connecting the dining room and living room. The home’s three generously sized bedrooms include a serene and massive primary suite with a walk-in closet and a luxurious ensuite bathroom. Upper and lower levels of the home includes full bathrooms, providing incredible convenience for family and guests alike. The fully finished basement offers additional living space, ideal for a recreation room, home office, or guest suite. Outdoor living is a dream with a large backyard and a spacious deck, perfect for relaxing or hosting gatherings. Situated in a desirable water-favored community, this property includes access to a community boat ramp, providing endless opportunities for boating, fishing, or enjoying life by the water. Conveniently located near shopping, dining, parks, and schools, this home also offers easy access to major commuter routes, blending suburban tranquility with urban convenience. Don’t miss the chance to make this incredible property your own. Schedule your private tour today and experience everything this home and community have to offer!
/u.realgeeks.media/fortmeadehomes/team_photos_and_logos/Jessica_Hood_Fort_Meade_REALTOR.jpg)
Additional Information
- Elementary School
- Sandalwood
- Middle School
- Deep Creek
- High School
- Chesapeake
- Other Structures
- Above Grade, Below Grade
- Structure List
- Above Grade, Below Grade
- Garage Spaces
- 2
- Style
- Colonial
- Interior Features
- Attic, Breakfast Area, Family Room Off Kitchen, Kitchen - Island, Kitchen - Table Space, Dining Area, Kitchen - Eat-In, Primary Bath(s), Curved Staircase, Window Treatments, Wood Floors, Floor Plan - Traditional
- Basement
- Yes
- Cooling Fuel
- Electric
- Cooling
- Central A/C
- Heating Fuel
- Natural Gas
- Heating
- Forced Air
- Hot Water
- Electric
- Sewer Septic
- Public Sewer
- Water
- Public
- Tax Year
- 2024
- Possession
- Negotiable
- Days on Market
- 9
- Acres
- 0.23
- Parking
- Concrete Driveway
- Ownership
- Fee Simple
- Community Amenities
- Boat Ramp, Pier/Dock