9078 Waltham Woods Road, Baltimore, MD 21234
- $440,000
- 3
- BD
- 3
- BA
- 1,728
- SqFt




- Sold Price
- $440,000
- List Price
- $439,900
- Closing Date
- Mar 07, 2025
- MLS#
- MDBC2116672
- Year Built
- 1982
- Status
- CLOSED
- Type
- Single Family Residential
- Bedrooms
- 3
- Baths All
- 3
- Baths Full
- 3
- Living Area
- 1,728
- Total SqFt
- 2078
- County
- Baltimore
- Subdivision
- Satyr Woods
Property Description
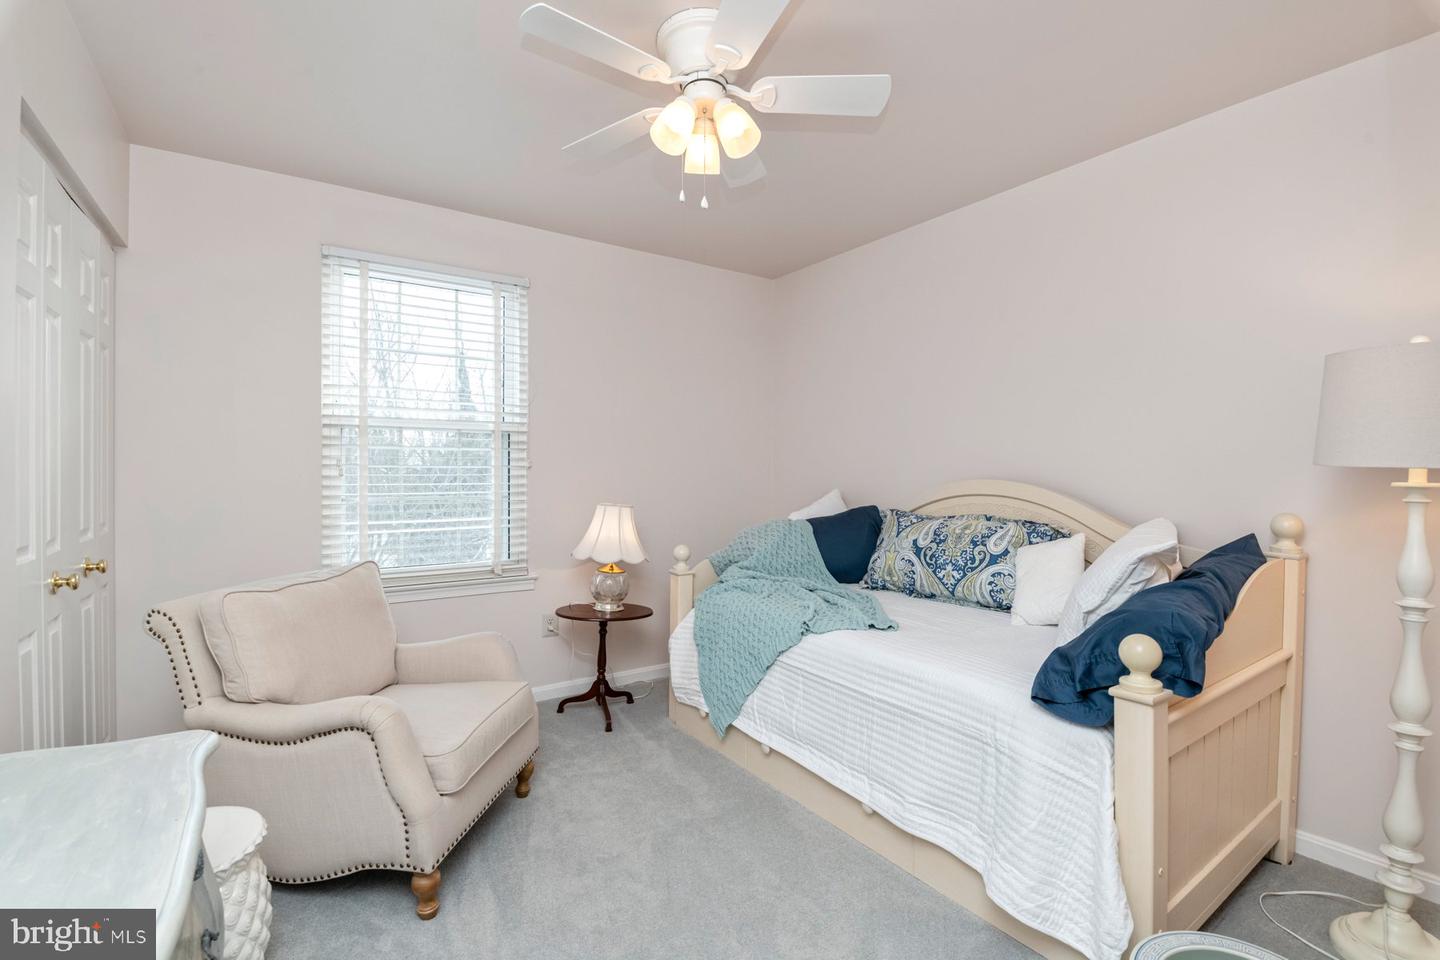
Be the 2nd owner of this unique and beautiful split level single family home, located in the sought-after Satyr Woods subdivision in Parkville. This home provides a very comfortable and spacious living experience, from the moment you pull into the 2-car driveway. This very well maintained, and updated, home includes not 3, but 4 levels. Step inside to the main level and into the cozy livingroom, around the corner from the kitchen and dining room. The kitchen includes hardwood flooring. recessed lights, under cabinet lighting, a peninsula plus all stainless steel appliances: microwave, refrigerator with ice maker, electric convection oven plus a 6 month old dishwasher. From the kitchen/dining room, step outside to enjoy the 19'x19' deck with pergola, outdoor furniture and a propane gas fire pit. The fenced-in backyard also includes a fully electrical shed with built-in shelves. The upper level, which was all freshly painted in 2023, includes 3 bedrooms, each adorned with ceiling fans for added comfort, 2 full updated bathrooms, a linen and coat closet. The spacious primary bedroom includes a California built-in closet and ensuite bathroom featuring Carrera marble countertop and a walk-in shower. The lower level is a haven for relaxation and entertainment, featuring a family room complete with a wood burning fireplace, full bathroom with a shower stall, washer & dryer plus french doors leading out to the backyard, again connecting indoor and outdoor living. The 2nd lower level is the basement and has tons of storage, decorative glass block windows and a 6'x5' cedar closet. The windows, doors, kitchen, exterior siding, all gutters and downspouts were all updated in 2019. The furnace and lower level carpeting were replaced in 2022. The roof was replaced in 2023 with architectural shingles. Solar panels were installed in 2016 and 2020 and the sellers have saved $1,200 per year, on average, since having them installed. This home is also less than one mile from all types of shopping, restaurants, Weber's Farm Market/Cider Mill and I695. Don't miss your chance of making this home yours!
/u.realgeeks.media/fortmeadehomes/team_photos_and_logos/Jessica_Hood_Fort_Meade_REALTOR.jpg)
Additional Information
- Elementary School
- Harford Hills
- Middle School
- Pine Grove
- High School
- Loch Raven
- Other Structures
- Above Grade, Below Grade
- Structure List
- Above Grade, Below Grade
- Style
- Split Level
- Interior Features
- Attic, Bathroom - Stall Shower, Bathroom - Tub Shower, Bathroom - Walk-In Shower, Built-Ins, Carpet, Cedar Closet(s), Ceiling Fan(s), Combination Kitchen/Dining, Dining Area, Primary Bath(s), Recessed Lighting, Upgraded Countertops, Window Treatments, Wood Floors
- Basement
- Yes
- Fireplaces
- 1
- Cooling Fuel
- Electric
- Cooling
- Central A/C, Ceiling Fan(s)
- Heating Fuel
- Electric, Solar
- Heating
- Central, Solar - Active, Solar On Grid
- Hot Water
- Electric
- Sewer Septic
- Public Sewer
- Water
- Public
- Tax Year
- 2024
- Possession
- Negotiable, Settlement
- Days on Market
- 15
- Acres
- 0.23
- Parking
- Asphalt Driveway, Private
- Ownership
- Fee Simple