9416 Bellhall Drive, Baltimore, MD 21236
- $345,000
- 3
- BD
- 3
- BA
- 1,176
- SqFt




- Sold Price
- $345,000
- List Price
- $350,000
- Closing Date
- Nov 26, 2025
- MLS#
- MDBC2117116
- Year Built
- 1987
- Status
- CLOSED
- Type
- Single Family Residential
- Bedrooms
- 3
- Baths All
- 3
- Baths Full
- 3
- Living Area
- 1,176
- Total SqFt
- 1500
- County
- Baltimore
- Subdivision
- Oak Hurst
Property Description
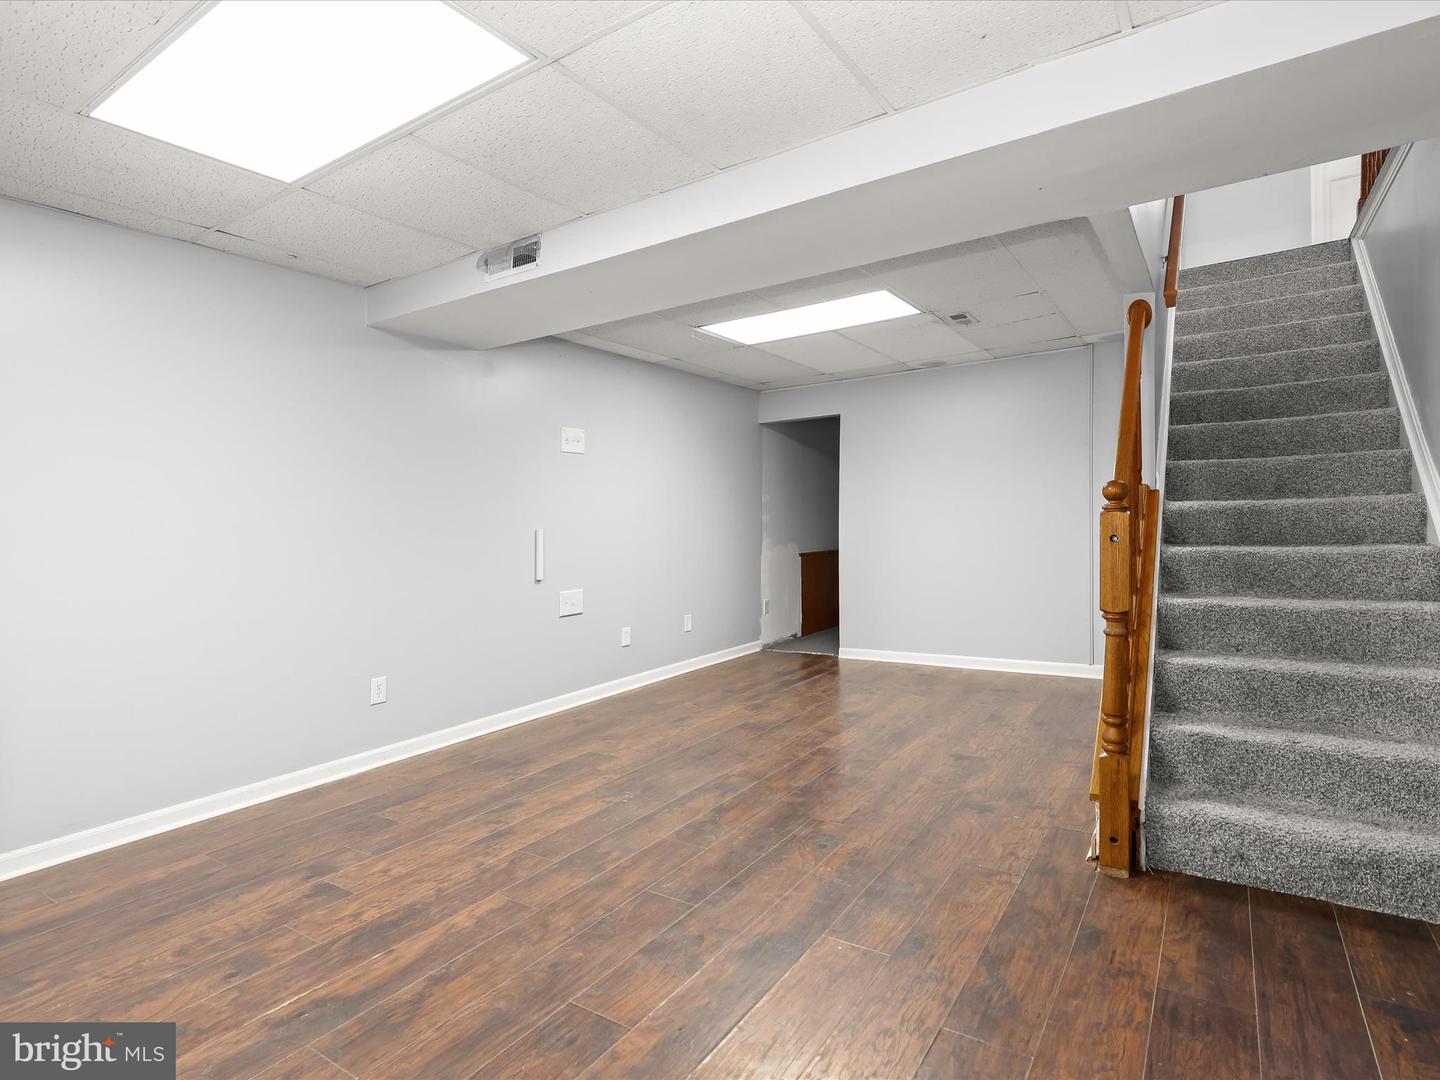
Don’t miss the chance to own this 3-bedroom, 3-bath raised rancher set on an expansive fenced corner lot with a garage! The thoughtfully landscaped yard leads you inside to a freshly painted main level featuring luxury vinyl plank flooring throughout. From the foyer, step into the inviting eat-in kitchen with stainless steel appliances, display cabinetry, and a breakfast bar perfect for casual dining. The open floor plan connects the kitchen to the spacious living and dining area, where sliding doors open to a screened deck complete with a ceiling fan; for relaxing or entertaining while overlooking the fenced rear lawn with a storage shed for organizing your gardening tools, lawn equipment, and seasonal items. The primary bedroom suite offers a private retreat with its own en suite bath, while two additional bedrooms and an updated hall bath with modern lighting, flooring, and vanity complete the upper level. The finished lower level extends your living space with a recreation room with walk-out, a cozy pellet stove, a versatile bonus room ideal for additional storage, an office easily suited as a home gym or studio, laundry facilities, a full bath, and direct access to the garage. Ideally located near I-695 and I-95, with abundant shopping and dining options nearby, this home combines comfort, flexibility, and convenience, so quickly schedule your tour today!
/u.realgeeks.media/fortmeadehomes/team_photos_and_logos/Jessica_Hood_Fort_Meade_REALTOR.jpg)
Additional Information
- Elementary School
- Gunpowder
- Middle School
- Perry Hall
- High School
- Perry Hall
- Other Structures
- Above Grade, Below Grade
- Structure List
- Above Grade, Below Grade
- Garage Spaces
- 1
- Style
- Ranch/Rambler, Raised Ranch/Rambler
- Interior Features
- Attic, Bathroom - Tub Shower, Bathroom - Stall Shower, Carpet, Ceiling Fan(s), Combination Dining/Living, Dining Area, Entry Level Bedroom, Floor Plan - Open, Kitchen - Country, Pantry, Primary Bath(s), Stove - Pellet, Upgraded Countertops
- Basement
- Yes
- Cooling Fuel
- Natural Gas
- Cooling
- Central A/C
- Heating Fuel
- Natural Gas
- Heating
- Forced Air
- Hot Water
- Natural Gas
- Sewer Septic
- Public Sewer
- Water
- Public
- Tax Year
- 2024
- Possession
- Immediate
- Days on Market
- 19
- Acres
- 0.24
- Parking
- Concrete Driveway
- Ownership
- Fee Simple