1023 Breezewick Rd, Baltimore, MD 21286
- $440,000
- 4
- BD
- 3
- BA
- 2,416
- SqFt




- Sold Price
- $440,000
- List Price
- $449,000
- Closing Date
- Jun 27, 2025
- MLS#
- MDBC2117848
- Year Built
- 1973
- Status
- CLOSED
- Type
- Single Family Residential
- Bedrooms
- 4
- Baths All
- 3
- Baths Full
- 2
- Baths Half
- 1
- Living Area
- 2,416
- County
- Baltimore
- Subdivision
- Towson
Property Description
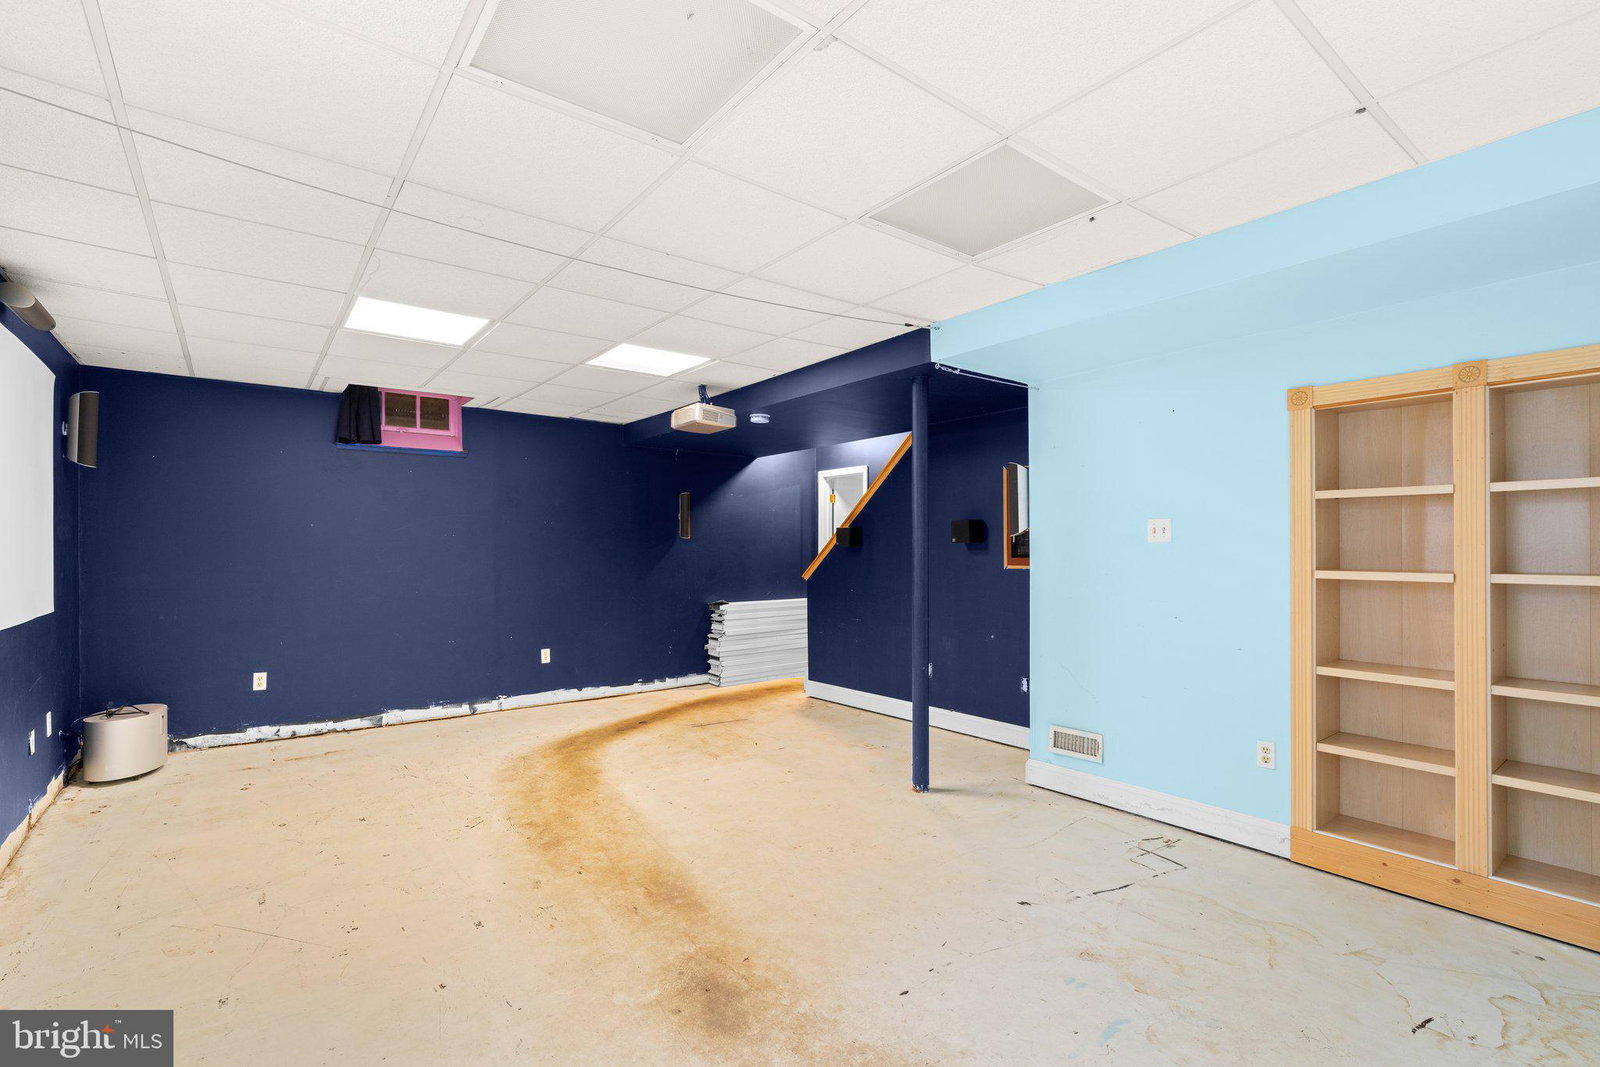
Welcome to 1023 Breezewick Road – a beautiful 4-bedroom, 2.5-bath home where classic charm meets modern living! The spacious layout, original floors, and an abundance of natural light throughout make this home feel warm, inviting, and full of character. The heart of the home is the open, spacious kitchen, perfect for family meals or entertaining guests. It offers ample counter space and room for cooking, while maintaining that cozy, welcoming vibe. The large living room is filled with light from numerous windows, and the original classic floors throughout the main level give the home its signature warmth and timeless charm. Continuing upstairs, each of the four generously sized bedrooms provides ample space for relaxation, study, or work. The master suite features a private en-suite bathroom, providing a retreat at the end of the day. Making your way downstairs, the unfinished basement presents an exciting opportunity to expand your living space. Whether you envision a home gym, additional living area, or even a home office, this space can easily be customized to suit your needs. Enjoy modern comforts with a newer HVAC system (2022) and a tankless water heater built to last. You can enjoy all the charm of the original details with the peace of mind that comes with modern systems. Step outside to the large screened-in rear deck, a perfect space for enjoying summer evenings or hosting gatherings with family and friends. The lower patio offers additional outdoor living space, ideal for a fire pit or seating area, making it easy to enjoy the outdoors year-round. This home offers the perfect blend of classic details, modern upgrades, and endless potential. Whether you’re looking for space to grow, room to entertain, or simply a place to relax and unwind, this home has it all. Don’t miss this chance to make its yours!

Additional Information
- Middle School
- Loch Raven Technical Academy
- High School
- Loch Raven
- Other Structures
- Above Grade, Below Grade
- Style
- Colonial
- Interior Features
- Family Room Off Kitchen, Separate Dining Room, Shower Stall, Tub Shower, Traditional Floorplan, Eat-in Kitchen, Kitchen Island
- Basement
- Connecting Stairway, Interior Entry
- Cooling
- Central Air
- Heating
- Forced Air
- Water
- Public
- Possession
- Settlement
- Days on Market
- 29
- Acres
- 0.27
- Ownership
- Fee Simple