7701 Travertine Drive Unit #405, Baltimore, MD 21209
- $445,000
- 2
- BD
- 2
- BA
- 1,459
- SqFt




- Sold Price
- $445,000
- List Price
- $469,900
- Closing Date
- May 02, 2025
- MLS#
- MDBC2119518
- Year Built
- 2014
- Status
- CLOSED
- Type
- Condo
- Bedrooms
- 2
- Baths All
- 2
- Baths Full
- 2
- Living Area
- 1,459
- Total SqFt
- 1459
- County
- Baltimore
- Subdivision
- The Highlands At Quarry Lake
Property Description
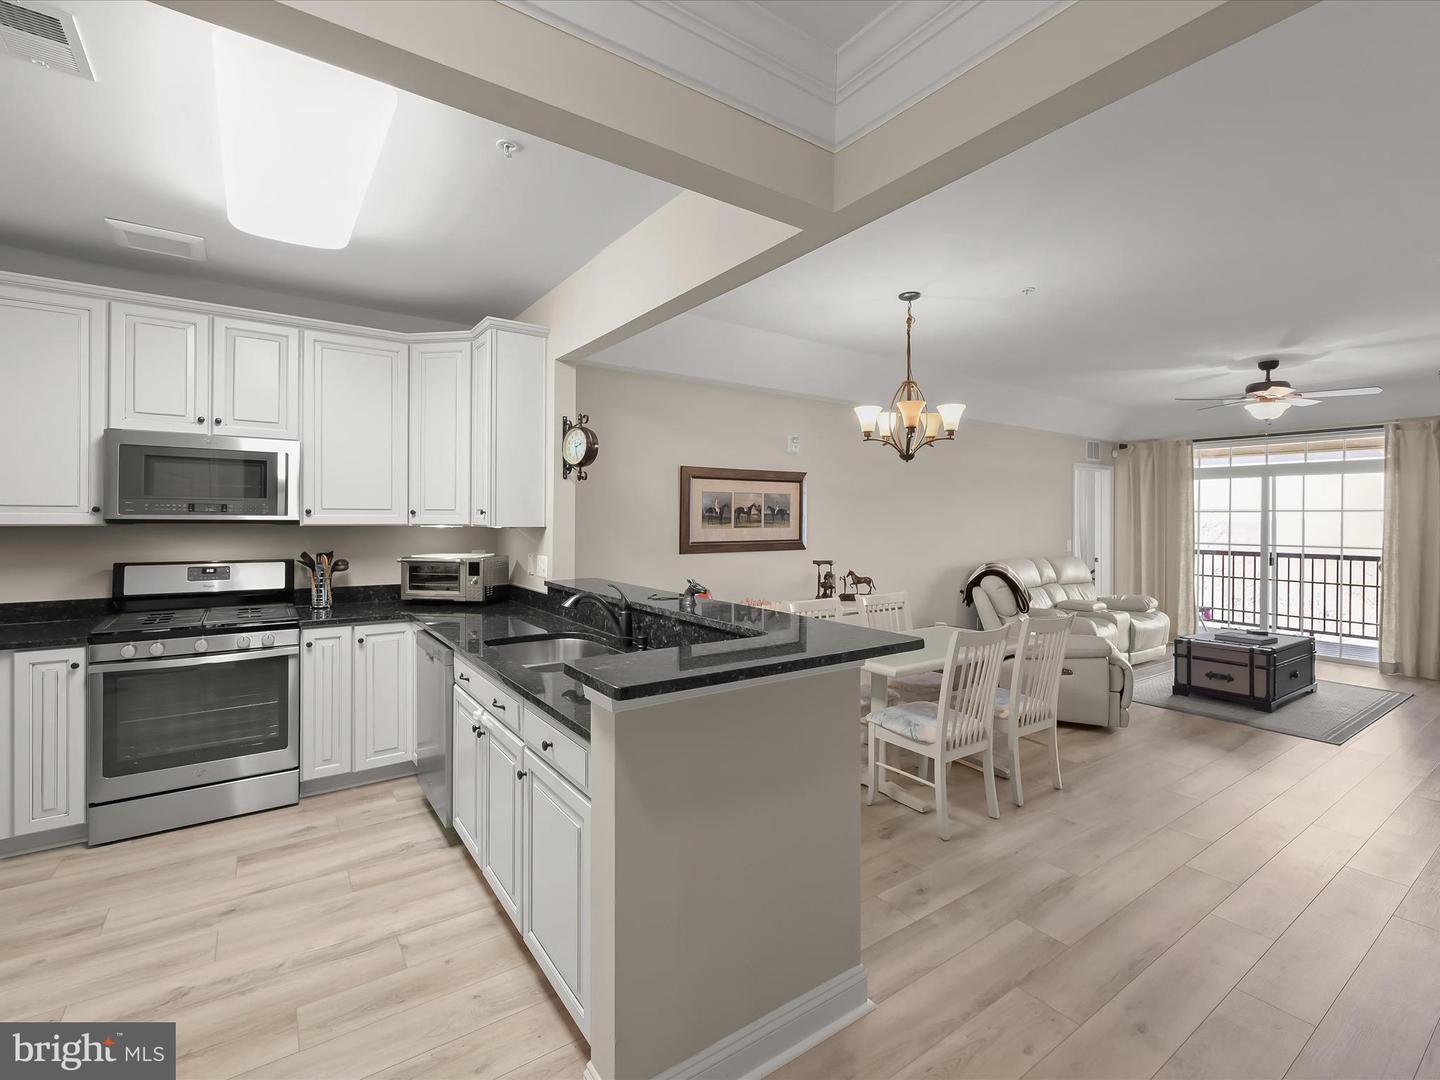
Introducing this light-filled top-floor penthouse condo featuring two bedrooms, two bathrooms, and a versatile office/den in the sought-after Highlands at Quarry Lake. Designed with an open layout, neutral tones, and high ceilings, this home blends comfort and style. Prepare your favorite meals in the kitchen that boasts granite counters, 42” soft-close cabinets, stainless steel appliances, and gas cooking. The spacious dining and living areas feature a tray ceiling and open to a private balcony overlooking the woods. Retreat to the primary bedroom that includes a sitting area, a large walk-in closet, a second closet, and an attached bathroom with a dual vanity, extra linen closet, and a glass-enclosed walk-in shower with a bench. Located on the opposite side for privacy, the second bedroom offers two closets—one walk-in—and easy access to the second full bathroom with a tub-shower. The office/den off the foyer provides a flexible space for work or relaxation, while the laundry room adds extra storage. Enjoy the convenience of an attached one-car garage with driveway parking and ample guest spaces. This gated community offers a secure lobby and residents have access to Quarry Lake’s top-tier amenities, including a clubhouse, fitness center, outdoor pool, tennis courts, and scenic walking paths along the lake, with shopping, dining, and entertainment just moments away.
/u.realgeeks.media/fortmeadehomes/team_photos_and_logos/Jessica_Hood_Fort_Meade_REALTOR.jpg)
Additional Information
- Stories
- 4
- Other Structures
- Above Grade, Below Grade
- Structure List
- Above Grade, Below Grade
- Garage Spaces
- 1
- Pool
- Yes
- Style
- Contemporary
- Interior Features
- Bathroom - Tub Shower, Bathroom - Walk-In Shower, Carpet, Ceiling Fan(s), Dining Area, Entry Level Bedroom, Flat, Floor Plan - Open, Intercom, Primary Bath(s), Sprinkler System, Upgraded Countertops, Walk-in Closet(s)
- Cooling Fuel
- Electric
- Cooling
- Central A/C, Programmable Thermostat
- Heating Fuel
- Natural Gas
- Heating
- Forced Air, Programmable Thermostat
- Hot Water
- Natural Gas
- Sewer Septic
- Public Sewer
- Water
- Public
- Condo/Co-op Fee
- $500
- Condo/Co-op Fee Freq.
- Monthly
- Tax Year
- 2024
- Possession
- Settlement
- Days on Market
- 23
- Parking
- Handicap Parking, Lighted Parking, Private
- Unit Number
- 405
- Ownership
- Condominium
- Community Amenities
- Club House, Common Grounds, Elevator, Exercise Room, Fitness Center, Game Room, Gated Community, Jog/Walk Path, Lake, Meeting Room, Party Room, Pool - Outdoor, Swimming Pool, Tennis Courts