630 Dunkirk Road, Baltimore, MD 21212
- $549,900
- 4
- BD
- 3
- BA
- 1,236
- SqFt






- Sold Price
- $549,900
- List Price
- $549,900
- Closing Date
- May 08, 2025
- MLS#
- MDBC2120144
- Year Built
- 1926
- Status
- CLOSED
- Type
- Single Family Residential
- Bedrooms
- 4
- Baths All
- 3
- Baths Full
- 3
- Living Area
- 1,236
- Total SqFt
- 2136
- County
- Baltimore
- Subdivision
- Anneslie
Property Description
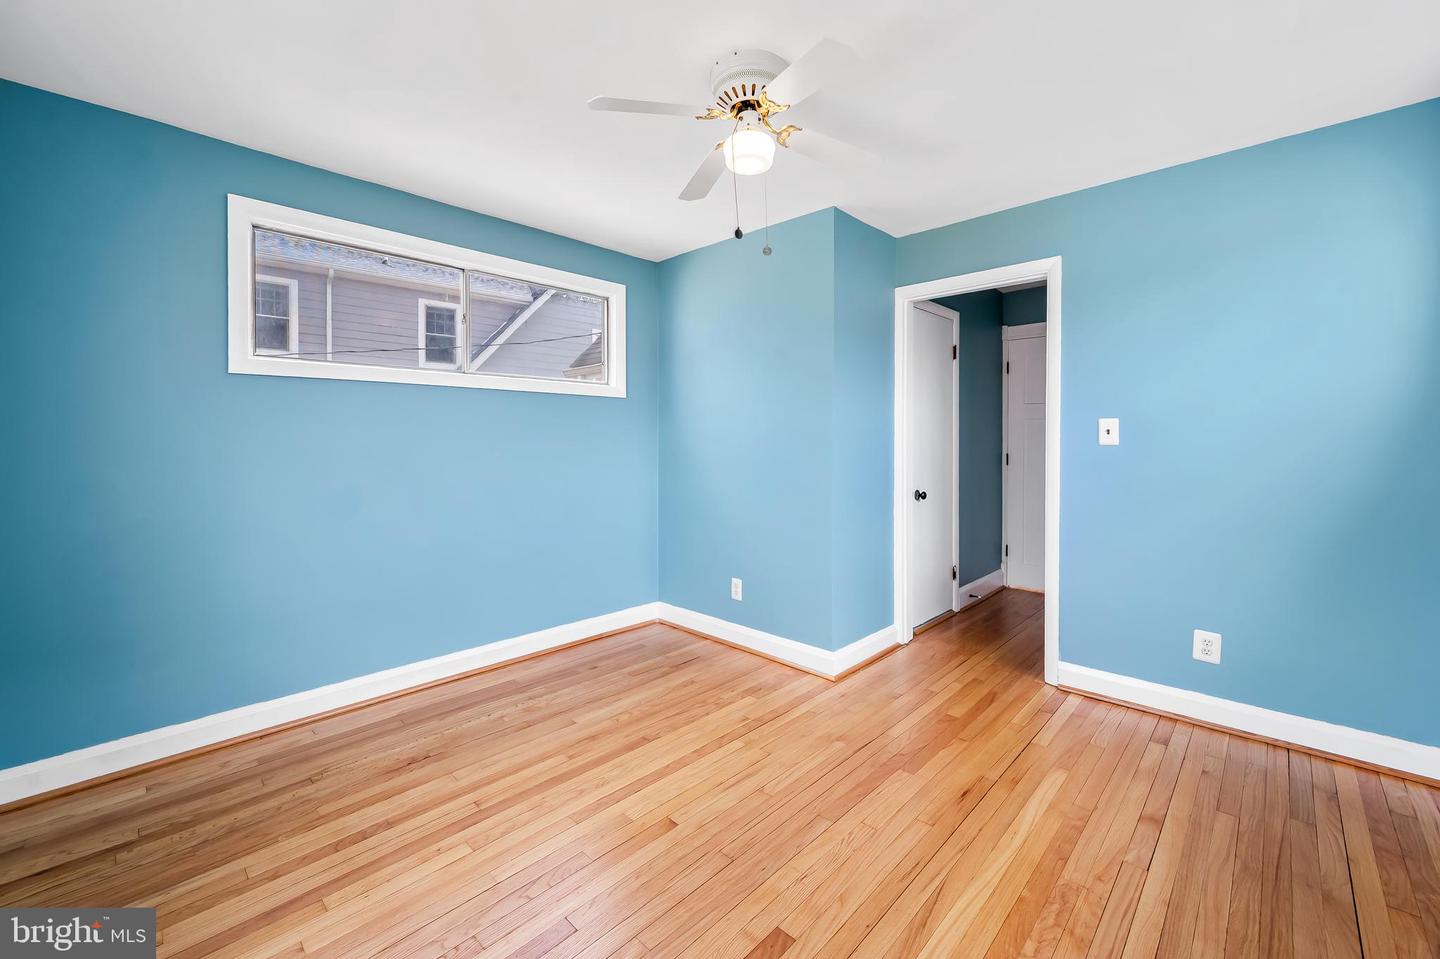
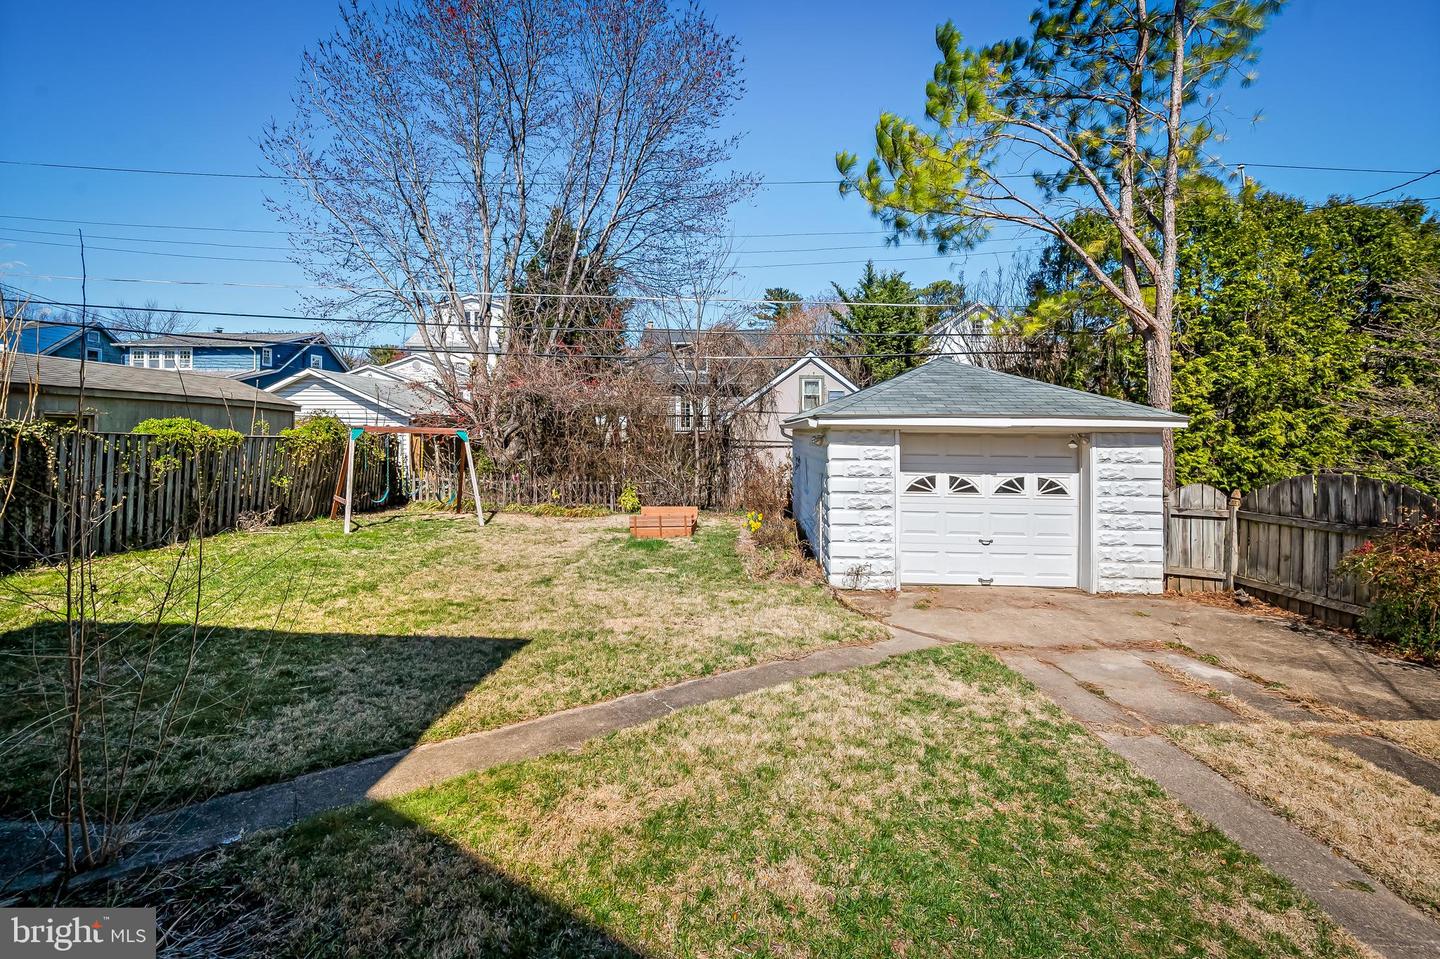
SELLERS WILL CONTINUE TO ALLOW SHOWINGS FOR BACKUP OFFERS. Welcome to 630 Dunkirk Road, a beautifully updated Craftsman-style home in the historic Anneslie neighborhood. This 4-bedroom, 3-bathroom gem seamlessly blends classic charm with modern updates. Inside, you'll be captivated by charming crown molding, chair rail molding details, hardwood floors, and beautiful colors. The large, updated kitchen boasts granite countertops, recessed lighting and ample storage, perfect for any home chef. The living room graciously opens up to the dining area and are bathed in natural light, with a cozy bedroom and a full bathroom on the main level for added convenience. Upstairs you will find three bedrooms and a full bathroom. The newly finished lower level provides great added square footage for extra living space including a sunny room in the lower level addition perfect to be an in-law suite or space for a home gym. The basement is also home to the third full bathroom. Step outside to a fully fenced-in yard, offering both privacy and security for pets or children. The full-size detached garage provides ample storage, parking, or workspace, while the large backyard is perfect for relaxing or entertaining. Located in the desirable Anneslie neighborhood, you'll enjoy proximity to shops and Stoneleigh schools, all within a historic and welcoming community. Don't miss the opportunity to own this charming home!
/u.realgeeks.media/fortmeadehomes/team_photos_and_logos/Jessica_Hood_Fort_Meade_REALTOR.jpg)
Additional Information
- Elementary School
- Stoneleigh
- Middle School
- Dumbarton
- High School
- Towson
- Other Structures
- Above Grade, Below Grade
- Structure List
- Above Grade, Below Grade
- Garage Spaces
- 1
- Style
- Craftsman
- Interior Features
- Attic, Ceiling Fan(s), Chair Railings, Combination Dining/Living, Crown Moldings, Dining Area, Entry Level Bedroom, Floor Plan - Traditional, Recessed Lighting, Upgraded Countertops, Wood Floors
- Basement
- Yes
- Cooling Fuel
- Electric
- Cooling
- Ceiling Fan(s), Central A/C
- Heating Fuel
- Natural Gas
- Heating
- Central
- Hot Water
- Natural Gas
- Sewer Septic
- Public Sewer
- Water
- Public
- Tax Year
- 2024
- Possession
- Settlement
- Days on Market
- 11
- Acres
- 0.14
- Ownership
- Fee Simple