2800 Stone Cliff Drive Unit #410, Baltimore, MD 21209
- $875,000
- 2
- BD
- 3
- BA
- 2,303
- SqFt




- Sold Price
- $875,000
- List Price
- $850,000
- Closing Date
- Jun 20, 2025
- MLS#
- MDBC2123998
- Year Built
- 2009
- Status
- CLOSED
- Type
- Condo
- Bedrooms
- 2
- Baths All
- 3
- Baths Full
- 2
- Baths Half
- 1
- Living Area
- 2,303
- Total SqFt
- 2303
- County
- Baltimore
- Subdivision
- The Bluffs At Quarry Lake
Property Description
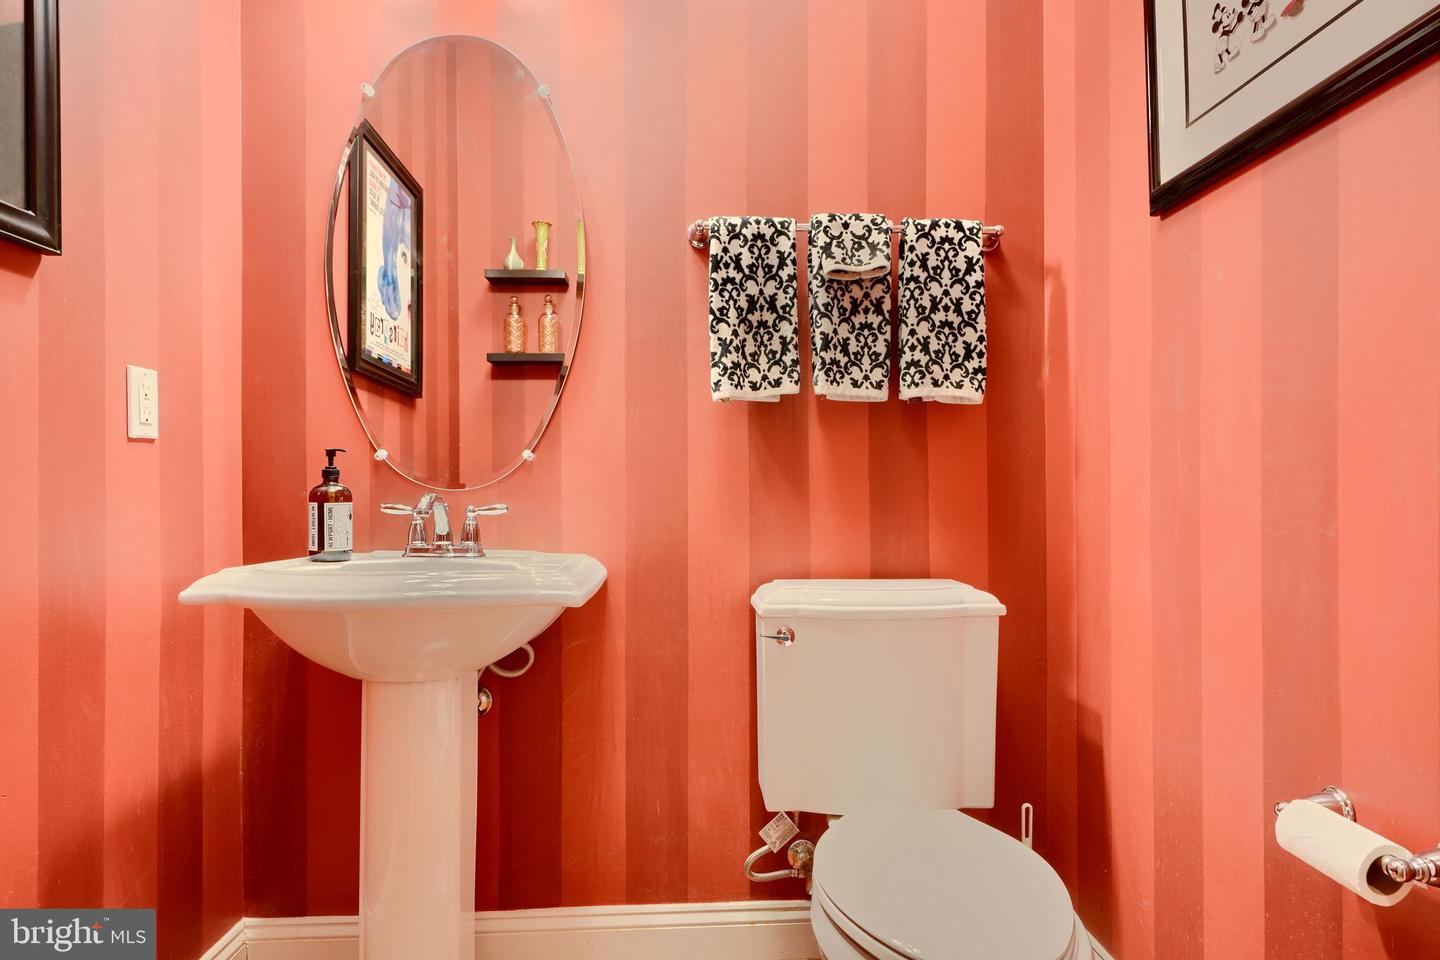
*CHANGE* OFFER DEADLINE IS 3PM TUESDAY 4/22! Spring is here and it's time to get outside! Imagine yourself living in this beautiful corner penthouse level, home perched above serene Quarry Lake. This home was specifically designed to blend luxury with natural light and nature's tranquility. The rooms are spacious, the ceilings are high, the floors are gleaming! Both bedrooms and the sunroom access the balcony, providing panoramic and private views across the lake. Each bedroom has an en-suite bath, the primary with a jetted tub, 2 sinks and a walk-in closet and additional closet. The 2nd bedroom is sunlit and has 2 closets. The expansive living room seamlessly flows into a large dining room. The cook's kitchen allows for table space and has excellent cabinet and counter space. There is also a walk-in pantry and additional refrigerator. The foyer provides an entry closet; a half bath sits off this corridor and there is also a laundry-utility room. The bright and roomy den is whatever space you want it to be! Take the doors off for more flow, enclose them to use as a bedroom or keep it as it is and have your own home office. The owner's storage room is keyed and excellent for all your overflow items. The long tandem parking space allows 2 cars (not long trucks) to get in/out in secure and well-lit comfort. Also, there are so many amenities too including pool and club house! This corner penthouse, lake viewing home is rare, quiet and blissful. This is the one you've been waiting for!
/u.realgeeks.media/fortmeadehomes/team_photos_and_logos/Jessica_Hood_Fort_Meade_REALTOR.jpg)
Additional Information
- Stories
- 4
- Other Structures
- Above Grade, Below Grade
- Structure List
- Above Grade, Below Grade
- Garage Spaces
- 2
- Pool
- Yes
- Style
- Unit/Flat
- Interior Features
- Bathroom - Soaking Tub, Bathroom - Walk-In Shower, Breakfast Area, Butlers Pantry, Ceiling Fan(s), Combination Dining/Living, Combination Kitchen/Dining, Crown Moldings, Formal/Separate Dining Room, Floor Plan - Open, Kitchen - Gourmet, Kitchen - Table Space, Pantry, Primary Bath(s), Recessed Lighting, Walk-in Closet(s)
- Cooling Fuel
- Electric
- Cooling
- Central A/C, Ceiling Fan(s)
- Heating Fuel
- Electric
- Heating
- Forced Air
- Hot Water
- Electric
- Sewer Septic
- Public Sewer
- Water
- Private/Community Water
- Condo/Co-op Fee
- $690
- Condo/Co-op Fee Freq.
- Monthly
- Tax Year
- 2024
- Possession
- Negotiable
- Days on Market
- 8
- Parking
- Assigned, Lighted Parking, Parking Space Conveys
- Unit Number
- 410
- Ownership
- Condominium
- Community Amenities
- Club House, Common Grounds, Elevator, Exercise Room, Extra Storage, Gated Community, Lake, Meeting Room, Pool - Outdoor, Jog/Walk Path, Tennis Courts, Reserved/Assigned Parking