5401 Mccormick Avenue, Baltimore, MD 21206
- $440,000
- 5
- BD
- 3
- BA
- 1,450
- SqFt




- Sold Price
- $440,000
- List Price
- $439,000
- Closing Date
- Jun 10, 2025
- MLS#
- MDBC2124162
- Year Built
- 1960
- Status
- CLOSED
- Type
- Single Family Residential
- Bedrooms
- 5
- Baths All
- 3
- Baths Full
- 3
- Living Area
- 1,450
- Total SqFt
- 2900
- County
- Baltimore
- Subdivision
- Hazelwood
Property Description
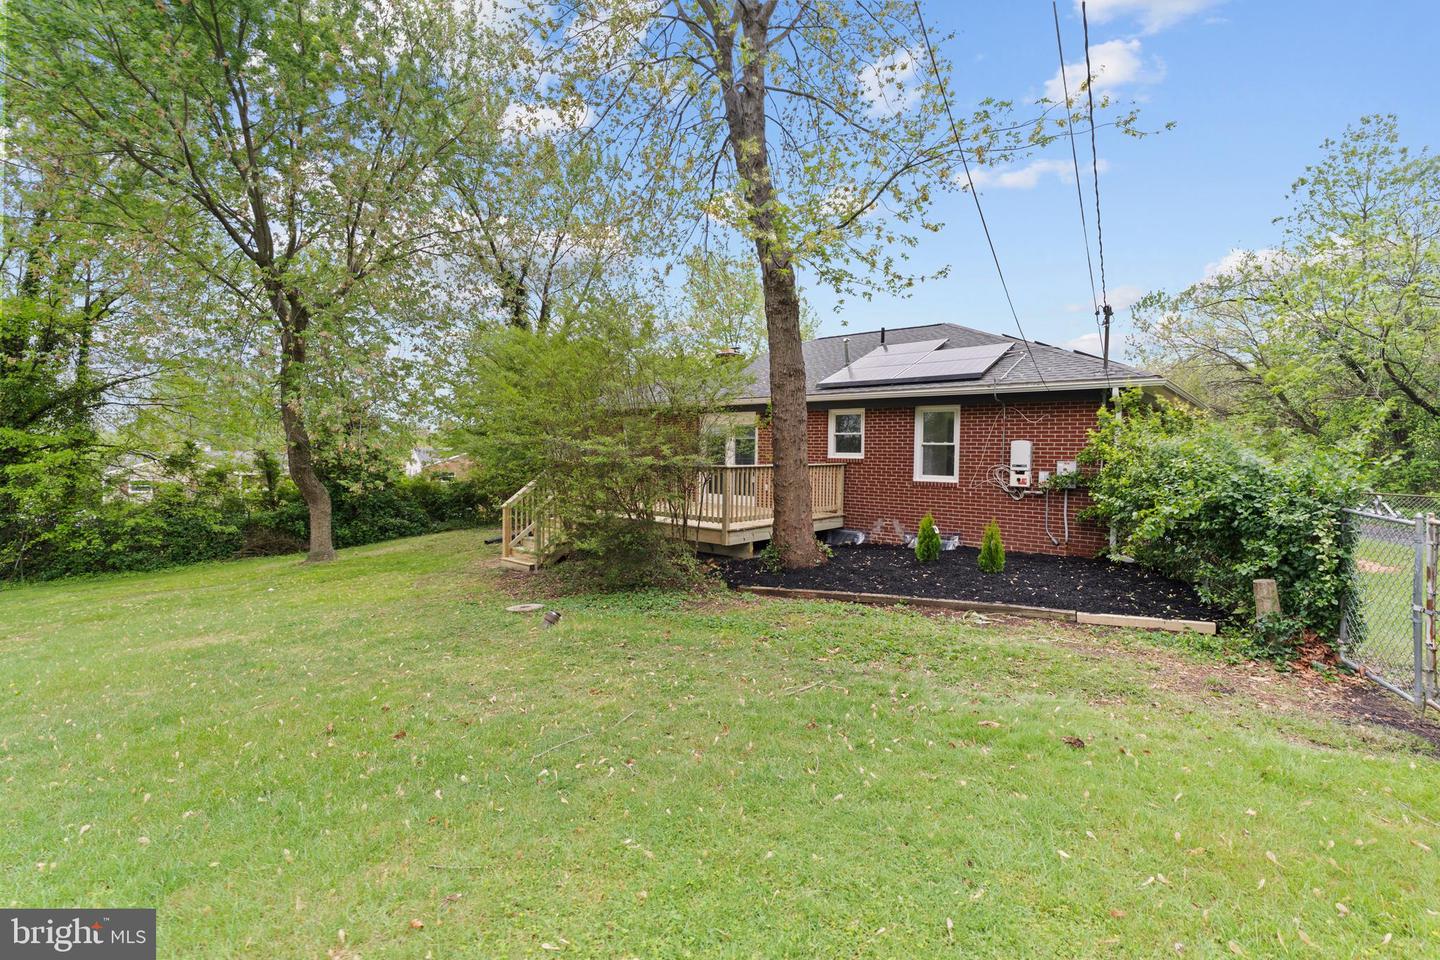
Welcome to 5401 McCormick Ave — Your Dream Home with Space to Grow! Looking for more space, a huge yard, and the option for one-level living? You just found it. Sitting on over half an acre (0.63 acres!), this updated 5-bedroom, 3-bath home delivers comfort, style, and flexibility. The bright, modern kitchen features white shaker cabinets, quartz countertops, and an eat-in breakfast area perfect for family meals. The primary suite is tucked away from the other bedrooms for privacy, complete with a private bathroom — so you finally have a peaceful space of your own. Plus, the main level gives you true one-level living without all the stairs. Downstairs, the finished basement opens up even more options — with a mini bar, two extra bedrooms, and a huge bonus space for a playroom, game room, or family hangout. There’s also a large utility room for all your storage needs (holiday decorations, anyone?). Outside, enjoy a brand-new deck and a massive backyard perfect for cookouts, playdates, and relaxing evenings. The carport and long driveway mean plenty of room for guests too. This home is bigger and better than the new construction around the corner — and packed with upgrades that matter, including solar panels for long-term energy savings and a roof with architectural shingles built to last. 5401 McCormick Ave isn’t just a house — it’s where your next chapter begins. Schedule your private tour today!
/u.realgeeks.media/fortmeadehomes/team_photos_and_logos/Jessica_Hood_Fort_Meade_REALTOR.jpg)
Additional Information
- Elementary School
- Mccormick
- Middle School
- Golden Ring
- High School
- Overlea High & Academy Of Finance
- Stories
- 2
- Other Structures
- Above Grade, Below Grade
- Structure List
- Above Grade, Below Grade
- Style
- Ranch/Rambler
- Interior Features
- Bar, Bathroom - Walk-In Shower, Breakfast Area, Ceiling Fan(s), Combination Kitchen/Dining, Combination Dining/Living, Dining Area, Floor Plan - Open, Kitchen - Eat-In, Kitchen - Gourmet, Kitchen - Island, Kitchen - Table Space, Kitchenette, Primary Bath(s), Recessed Lighting, Upgraded Countertops
- Basement
- Yes
- Fireplaces
- 2
- Cooling Fuel
- Electric
- Cooling
- Central A/C
- Heating Fuel
- Electric
- Heating
- 90% Forced Air, Forced Air, Ceiling
- Hot Water
- Electric
- Sewer Septic
- Public Sewer
- Water
- Public
- Tax Year
- 2024
- Possession
- 0-30 Days CD, Immediate, Negotiable, Settlement
- Days on Market
- 11
- Acres
- 0.63
- Parking
- Paved Driveway, Private
- Ownership
- Fee Simple