112 Park Drive, Baltimore, MD 21228
- $800,000
- 4
- BD
- 2
- BA
- 2,800
- SqFt






- Sold Price
- $800,000
- List Price
- $799,900
- Closing Date
- Jun 06, 2025
- MLS#
- MDBC2124366
- Year Built
- 1926
- Status
- CLOSED
- Type
- Single Family Residential
- Bedrooms
- 4
- Baths All
- 2
- Baths Full
- 1
- Baths Half
- 1
- Living Area
- 2,800
- Total SqFt
- 2800
- County
- Baltimore
- Subdivision
- Summit Park
Property Description
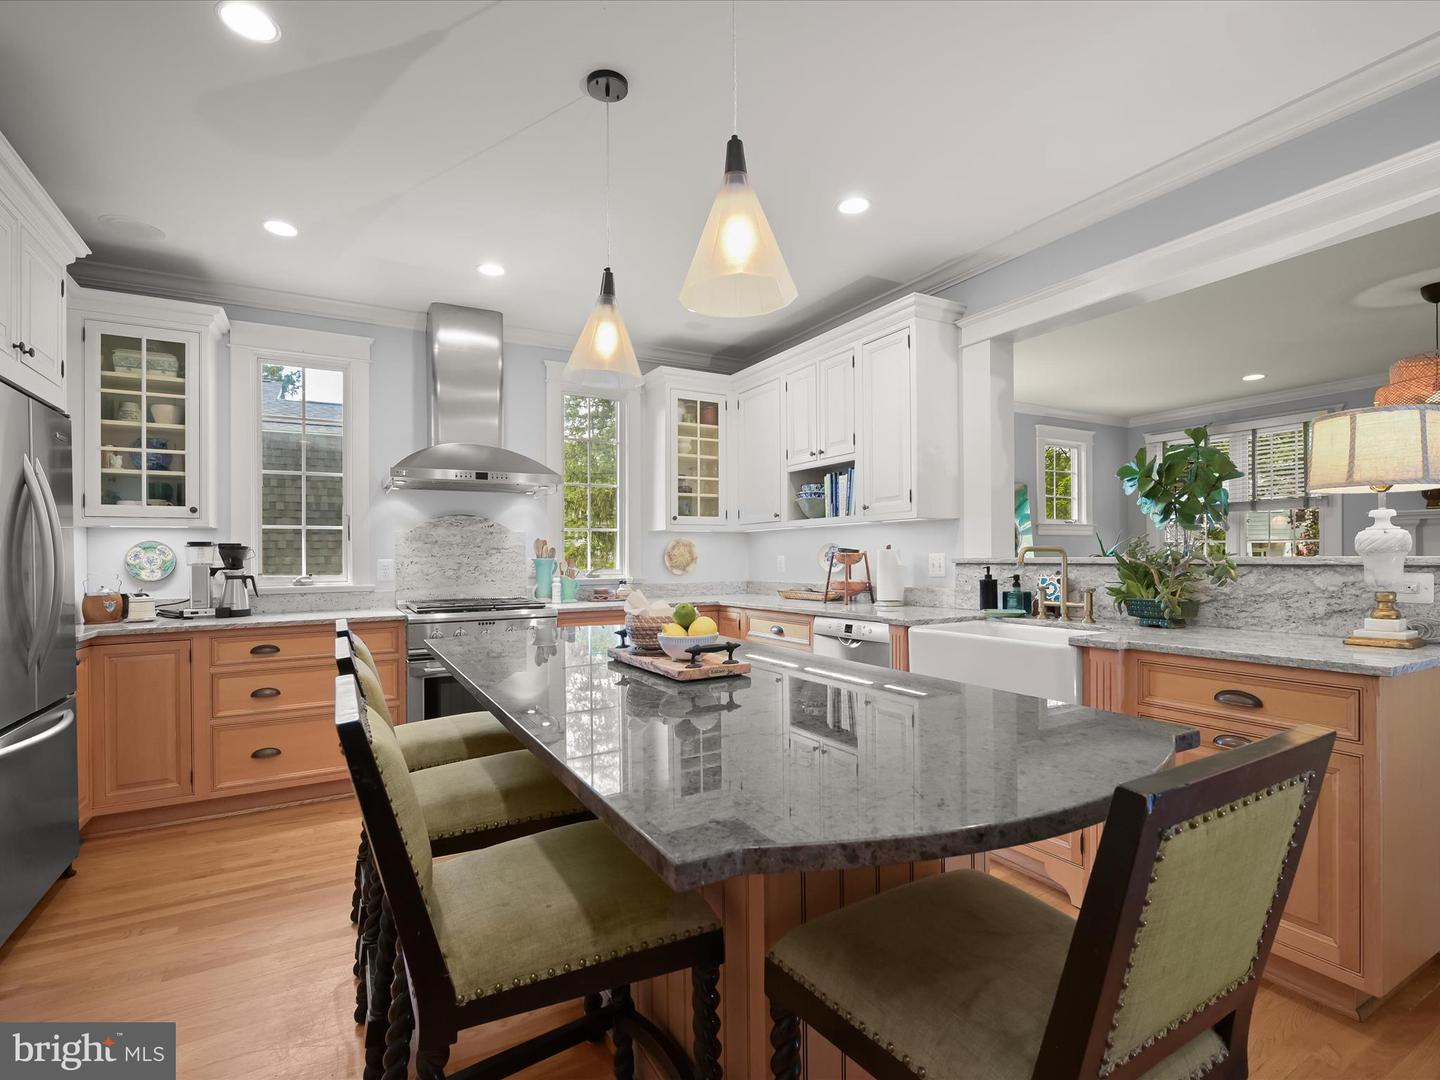
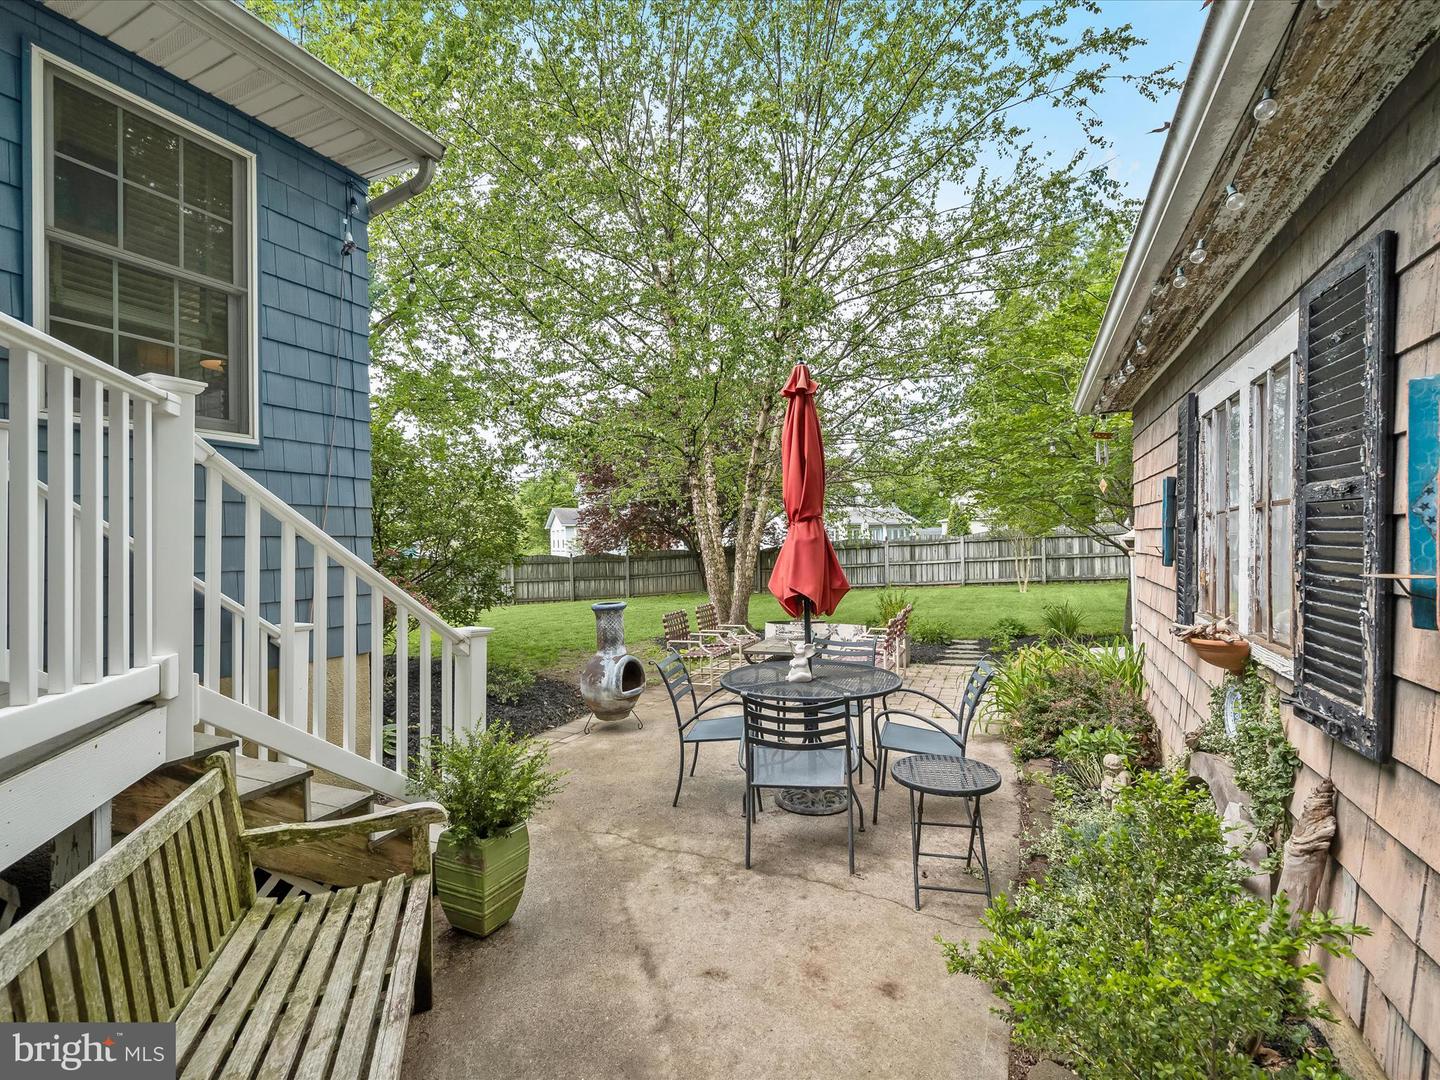
Welcome to 112 Park Drive, a beautifully updated home in the heart of Catonsville that perfectly blends timeless charm with modern comfort. From the moment you arrive, the wonderful and spacious covered front porch - a true Catonsville hallmark - sets the tone for the craftsmanship and warmth found throughout. Rich in character, this residence showcases stunning inlaid hardwood floors, classic moldings, stately columns, and elegant French doors that fill the home with natural light. The formal living and dining rooms offer inviting spaces ideal for entertaining. From the dining room, French doors lead to a sunroom featuring terracotta tile flooring, a wall of windows, a wet bar, built-in bookcases, and ample storage, with atrium doors opening back onto the porch. The eat-in kitchen is a blend of style and function, boasting a center island with breakfast bar, custom cabinetry with inset doors, granite countertops and backsplash, and stainless steel appliances. It flows into a cozy family room with a wood-burning fireplace and crown molding, creating a seamless gathering space for daily living. Upstairs, three spacious bedrooms share a fully renovated bathroom with dual vanities, a soaking tub, and a glass-enclosed shower. The finished third level serves as a versatile fourth bedroom or bonus space, highlighted by large windows that flood the room with natural light, charming dormers, and built-in storage. The main level also includes a mudroom, powder room, and laundry area for everyday convenience. The unfinished lower level, with recessed lighting and plumbing rough-in for a future bathroom, presents exciting potential for additional living space. Thoughtful updates continue throughout the home, including carefully selected light fixtures, while the rear patio and deck are surrounded by mature landscaping, perfect for outdoor enjoyment. A detached garage and long driveway provide ample off-street parking. Blending historic elegance, modern upgrades, and an ideal location near everything Catonsville has to offer, 112 Park Drive is a truly exceptional place to call home.
/u.realgeeks.media/fortmeadehomes/team_photos_and_logos/Jessica_Hood_Fort_Meade_REALTOR.jpg)
Additional Information
- Elementary School
- Hillcrest
- Middle School
- Catonsville
- High School
- Catonsville
- Other Structures
- Above Grade, Below Grade
- Structure List
- Above Grade, Below Grade
- Garage Spaces
- 1
- Style
- Colonial
- Interior Features
- Breakfast Area, Formal/Separate Dining Room, Kitchen - Eat-In, Kitchen - Gourmet, Kitchen - Island, Upgraded Countertops, Bathroom - Walk-In Shower, Family Room Off Kitchen, Floor Plan - Open, Crown Moldings, Dining Area, Recessed Lighting, Wet/Dry Bar, Wood Floors
- Basement
- Yes
- Fireplaces
- 2
- Cooling Fuel
- Electric
- Cooling
- Central A/C, Zoned
- Heating Fuel
- Natural Gas
- Heating
- Radiator
- Hot Water
- Natural Gas
- Sewer Septic
- Public Sewer
- Water
- Public
- Tax Year
- 2024
- Possession
- Negotiable
- Days on Market
- 6
- Acres
- 0.25
- Ownership
- Fee Simple