1807 Thornton Ridge Road, Baltimore, MD 21204
- $1,125,000
- 5
- BD
- 5
- BA
- 4,248
- SqFt




- Sold Price
- $1,125,000
- List Price
- $1,125,000
- Closing Date
- Jun 30, 2025
- MLS#
- MDBC2124890
- Year Built
- 1974
- Status
- CLOSED
- Type
- Single Family Residential
- Bedrooms
- 5
- Baths All
- 5
- Baths Full
- 4
- Baths Half
- 1
- Living Area
- 4,248
- Total SqFt
- 4748
- County
- Baltimore
- Subdivision
- Riderwood
Property Description
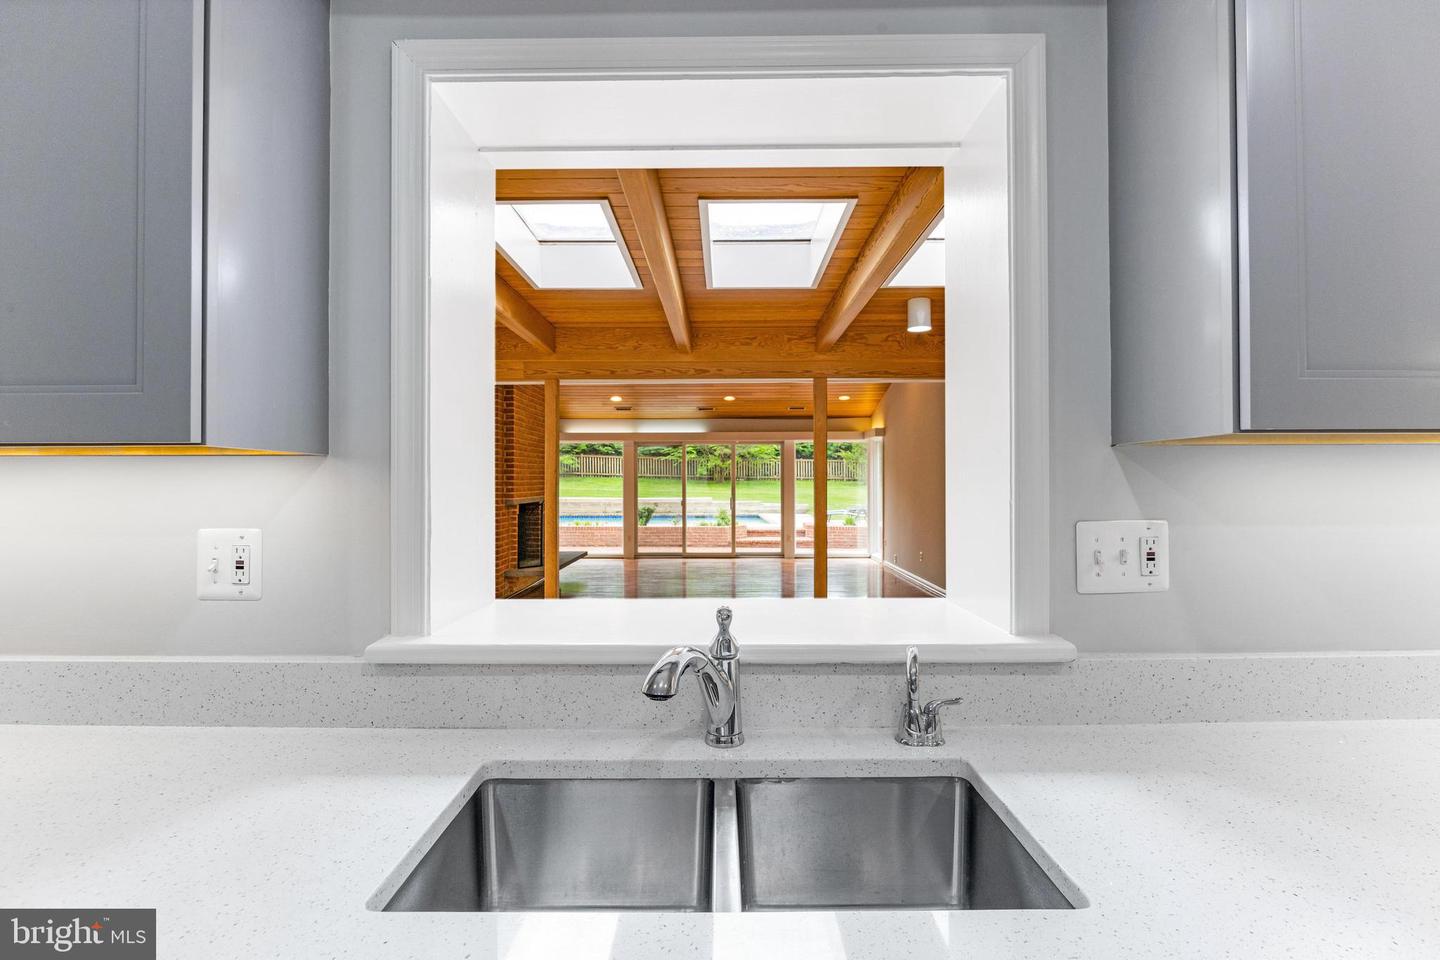
OFFER DEADLINE: We kindly request that all offers be submitted by Sunday, May 11th at 5:00 PM. The sellers plan to review all offers at that time. Please include your highest and best terms, as no escalation clauses will be considered after the deadline. Welcome to 1807 Thornton Ridge Road- A Rare Offering in Sought-After Riderwood. Situated on one of Riderwood’s most prestigious and peaceful streets, this stately colonial presents a unique opportunity to own a truly exceptional home. Located just steps from Riderwood Elementary, the residence sits proudly on a beautifully landscaped lot, featuring a crescent-shaped driveway that offers striking curb appeal and ample parking. Step inside to discover over 4,000 square feet of comfortable and well-designed living space. With 5 bedrooms and 4.5 bathrooms, including two primary suites, one on the main level overlooking the pool (with 1st floor laundry), this home offers a layout that adapts to a variety of lifestyles. The first-floor primary suite is a private retreat, complete with a double-sided wood-burning fireplace, en-suite bath, walk-in closets, and its own laundry area. The expansive formal living and dining rooms, both highlighted by a second fireplace and beautifully refinished original wood floors (2025), create the perfect setting for entertaining. Throughout the home, fresh paint (2025) and updated recessed lighting (2025) add a clean, modern touch, while preserving the home’s original charm. A first-floor office provides a quiet space for work or study, and the updated kitchen is a chef’s delight, featuring modern countertops and stainless-steel appliances, perfect for everyday meals. At the back of the home, walls of windows flood the interiors with natural light and frame picturesque views of the lush, level backyard, complete with an in-ground pool, playhouse, and mature landscaping, a true entertainer’s paradise and family haven. Upstairs, you'll find four generously sized bedrooms and two full bathrooms, offering privacy and flexibility for family and guests alike. The fully finished lower level includes an additional bedroom and full bath, making it ideal for an in-law suite, guest accommodations, gym, or playroom. Outside, the fenced 1 acre lot offers a peaceful and private outdoor sanctuary, perfect for relaxing, playing, or hosting. The attached two-car garage and abundant storage complete the package, bringing everyday convenience to this exceptional home. From top-tier construction and tasteful updates to its incredible location this home is a rare gem in the heart of the Riderwood community. Kitchen and lower level remodel (2024), Roof (2022), HVAC (2020), garage floor Epoxy (2024). Don’t miss your chance to own this extraordinary residence on Thornton Ridge Road. Schedule your private tour today!
/u.realgeeks.media/fortmeadehomes/team_photos_and_logos/Jessica_Hood_Fort_Meade_REALTOR.jpg)
Additional Information
- Elementary School
- Riderwood
- Middle School
- Dumbarton
- High School
- Towson High Law & Public Policy
- Other Structures
- Above Grade, Below Grade
- Structure List
- Above Grade, Below Grade
- Garage Spaces
- 2
- Pool
- Yes
- Style
- Colonial
- Interior Features
- Crown Moldings, Entry Level Bedroom, Family Room Off Kitchen, Floor Plan - Open, Kitchen - Eat-In, Kitchen - Table Space, Primary Bath(s), Recessed Lighting, Upgraded Countertops, Wood Floors, Ceiling Fan(s)
- Basement
- Yes
- Fireplaces
- 2
- Cooling Fuel
- Electric
- Cooling
- Central A/C
- Heating Fuel
- Natural Gas
- Heating
- Central, Forced Air
- Hot Water
- Natural Gas
- Sewer Septic
- Public Sewer
- Water
- Public
- Tax Year
- 2024
- Possession
- Immediate, Negotiable
- Days on Market
- 6
- Acres
- 0.72
- Ownership
- Fee Simple