2902 Chenoak Avenue, Baltimore, MD 21234
- $355,000
- 4
- BD
- 3
- BA
- 1,326
- SqFt




- Sold Price
- $355,000
- List Price
- $355,000
- Closing Date
- May 22, 2025
- MLS#
- MDBC2125776
- Year Built
- 1952
- Status
- CLOSED
- Type
- Single Family Residential
- Bedrooms
- 4
- Baths All
- 3
- Baths Full
- 3
- Living Area
- 1,326
- Total SqFt
- 2210
- County
- Baltimore
- Subdivision
- Chenoak Manor
Property Description
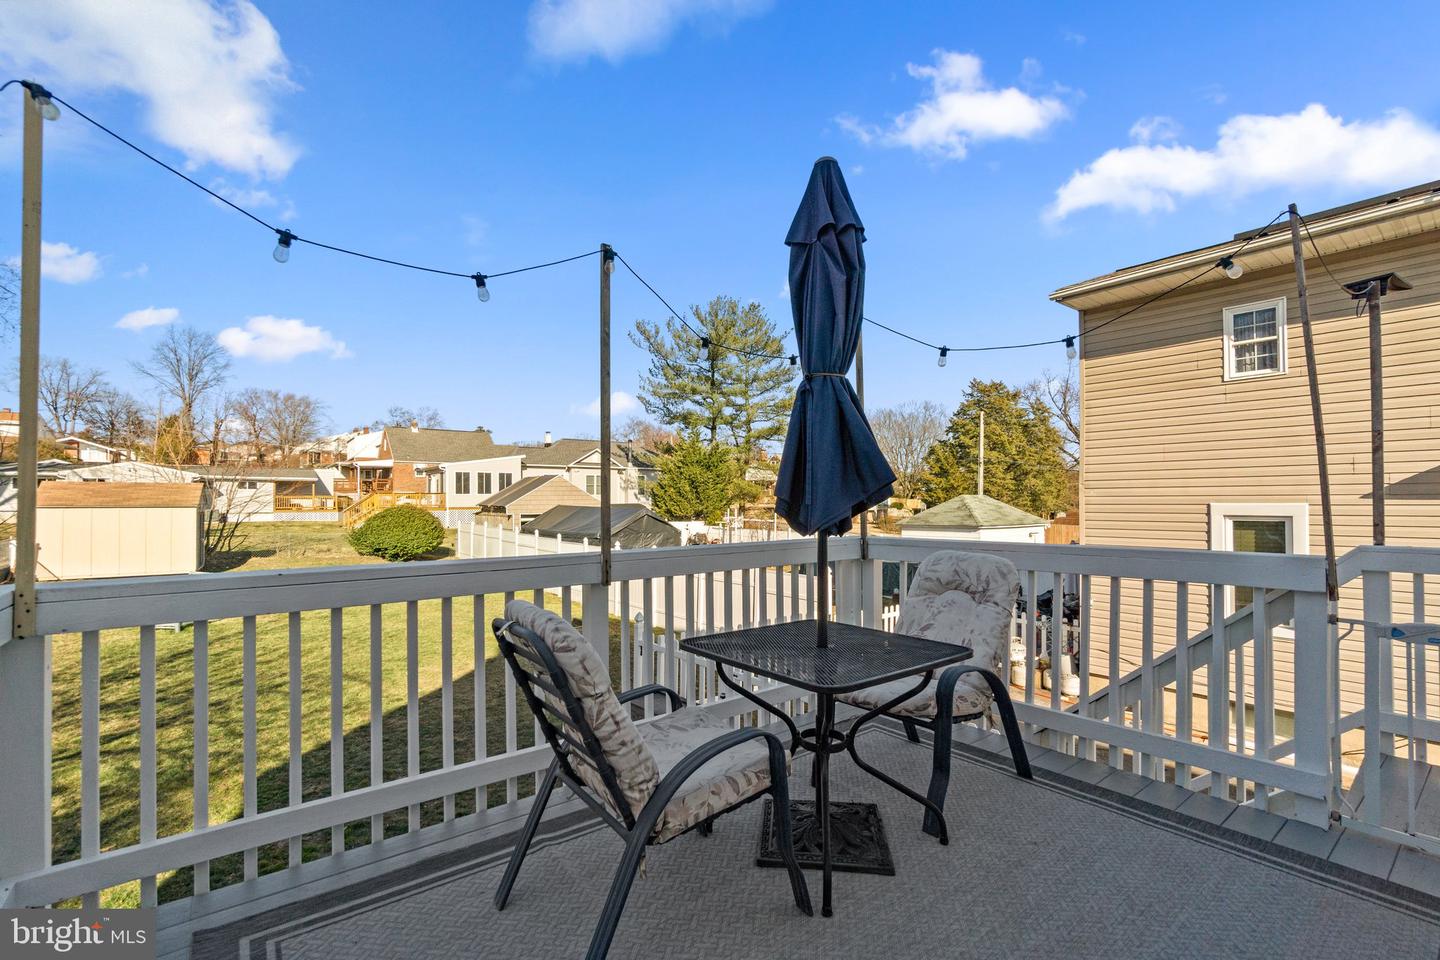
Welcome to easy living in this beautifully updated home, where classic charm meets modern convenience. Nestled in the sought-after Chenoak Manor community, this home offers the perfect blend of timeless design and thoughtful upgrades. Step inside to discover hardwood floors flowing seamlessly throughout the main level. The heart of the home is the stunning, updated kitchen—featuring cherry cabinetry, gleaming quartz countertops (2024), stainless steel appliances, a chic tile backsplash, and a rear door that opens directly to the deck. It’s the perfect spot to savor your morning coffee or unwind in the evening. The main level also boasts a spacious living room, two comfortable bedrooms, and a convenient full bath. The upper level includes two more spacious bedrooms and a full bath. This level could easily become a large primary suite utilizing one of the rooms as a sitting room/walk-in closet and the other as the bedroom with the full bath in between. A ton of opportunity to personalize. The lower level offers even more space to enjoy and entertain, with a family room showcasing durable LVP flooring, recessed lighting, and a bonus room perfect for a gym, home office, or workshop. This versatile space includes a utility room, a separate laundry room, and a full bath. Outside, the expansive fenced backyard is an outdoor oasis—ideal for lounging, playing, or or any number of activities. Additional highlights include a large storage shed for all your outdoor equipment and a driveway with ample space to park multiple vehicles. Enjoy easy access to shopping, dining, and major highways while still relishing the tranquility of Chenoak Manor. Plus, you’re just minutes from the beloved Weber’s Farm, the public library, and a variety of shopping centers. With fresh paint throughout, all that’s left to do is UNPACK! Recent UPDATES: Roof with transferable warranty (2021); Kitchen: Quartz counters and sink (2024); Basement: LVP Flooring (2020); AC Condenser (2017); Deck Painted (2024) Don’t miss the chance to make this exceptional property yours—schedule your private tour today!
/u.realgeeks.media/fortmeadehomes/team_photos_and_logos/Jessica_Hood_Fort_Meade_REALTOR.jpg)
Additional Information
- Elementary School
- Harford Hills
- Middle School
- Pine Grove
- High School
- Parkville High & Center For Math/Science
- Other Structures
- Above Grade, Below Grade
- Structure List
- Above Grade, Below Grade
- Style
- Cape Cod
- Interior Features
- Bathroom - Tub Shower, Breakfast Area, Floor Plan - Traditional, Kitchen - Eat-In, Kitchen - Table Space, Upgraded Countertops, Ceiling Fan(s), Combination Dining/Living, Crown Moldings, Family Room Off Kitchen, Pantry, Wood Floors
- Basement
- Yes
- Cooling Fuel
- Electric
- Cooling
- Central A/C, Ceiling Fan(s)
- Heating Fuel
- Natural Gas
- Heating
- Forced Air
- Hot Water
- Natural Gas
- Sewer Septic
- Public Sewer
- Water
- Public
- Tax Year
- 2024
- Possession
- Settlement
- Days on Market
- 4
- Acres
- 0.16
- Parking
- Asphalt Driveway
- Ownership
- Fee Simple